30351 TRISTANIA CT
30351 TRISTANIA CT
30351 TRISTANIA CT
30351 TRISTANIA CT
30351 TRISTANIA CT
30351 TRISTANIA CT
30351 TRISTANIA CT
30351 TRISTANIA CT
30351 TRISTANIA CT
30351 TRISTANIA CT
30351 TRISTANIA CT
30351 TRISTANIA CT
30351 TRISTANIA CT
30351 TRISTANIA CT
30351 TRISTANIA CT
30351 TRISTANIA CT
30351 TRISTANIA CT
30351 TRISTANIA CT
30351 TRISTANIA CT
30351 TRISTANIA CT
30351 TRISTANIA CT
30351 TRISTANIA CT
30351 TRISTANIA CT
30351 TRISTANIA CT
30351 TRISTANIA CT
30351 TRISTANIA CT
30351 TRISTANIA CT
30351 TRISTANIA CT
30351 TRISTANIA CT
30351 TRISTANIA CT
30351 TRISTANIA CT
30351 TRISTANIA CT
30351 TRISTANIA CT
30351 TRISTANIA CT
30351 TRISTANIA CT
30351 TRISTANIA CT
30351 TRISTANIA CT
30351 TRISTANIA CT
30351 TRISTANIA CT
30351 TRISTANIA CT
30351 TRISTANIA CT
30351 TRISTANIA CT
30351 TRISTANIA CT
30351 TRISTANIA CT
30351 TRISTANIA CT
30351 TRISTANIA CT
30351 TRISTANIA CT
30351 TRISTANIA CT
30351 TRISTANIA CT
30351 TRISTANIA CT
30351 TRISTANIA CT
30351 TRISTANIA CT
30351 TRISTANIA CT
30351 TRISTANIA CT
30351 TRISTANIA CT
30351 TRISTANIA CT
30351 TRISTANIA CT
30351 TRISTANIA CT
30351 TRISTANIA CT
30351 TRISTANIA CT
30351 TRISTANIA CT
30351 TRISTANIA CT
30351 TRISTANIA CT
30351 TRISTANIA CT
30351 TRISTANIA CT
30351 TRISTANIA CT
30351 TRISTANIA CT
30351 TRISTANIA CT
30351 TRISTANIA CT
30351 TRISTANIA CT
30351 TRISTANIA CT
30351 TRISTANIA CT
30351 TRISTANIA CT
30351 TRISTANIA CT
30351 TRISTANIA CT
30351 TRISTANIA CT
30351 TRISTANIA CT
30351 TRISTANIA CT
30351 TRISTANIA CT
30351 TRISTANIA CT
30351 TRISTANIA CT
30351 TRISTANIA CT
30351 TRISTANIA CT
30351 TRISTANIA CT
30351 TRISTANIA CT
30351 TRISTANIA CT
VIEW PHOTOS
Courtesy of COLDWELL BANKER REALTY, Jason Pithers  Listing Contact: 813-977-3500 
$1,050,000

30351 TRISTANIA CT

5 Beds 5 Baths 4,094 Sq.Ft. 7,496 Sq.Ft.

Description

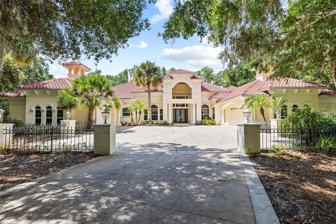
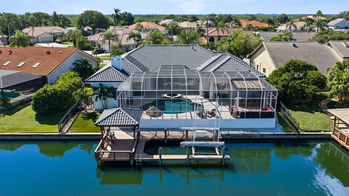
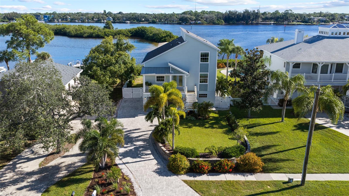
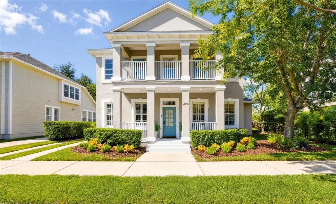
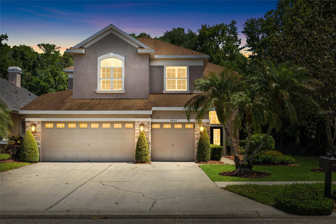
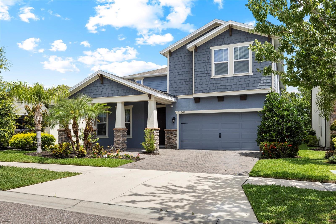
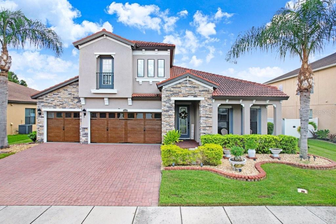
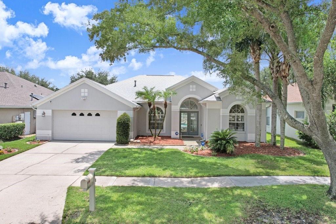
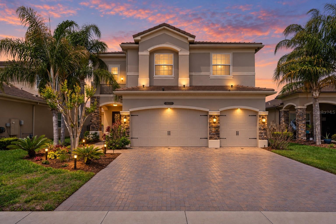
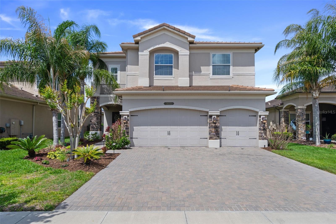
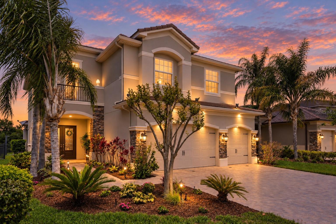
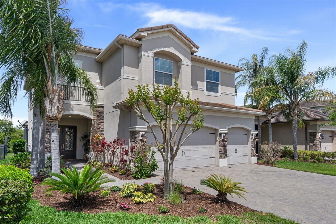
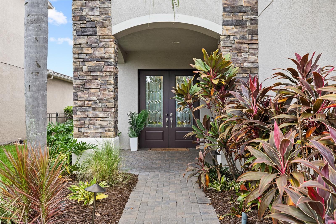
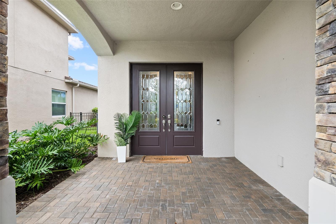
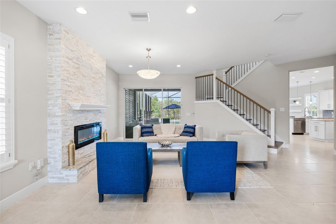
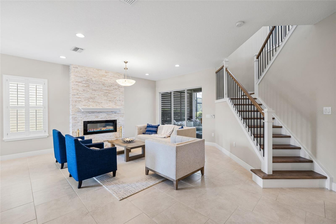
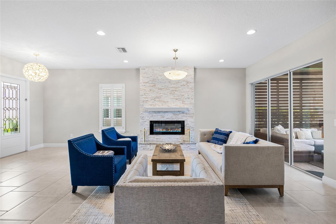
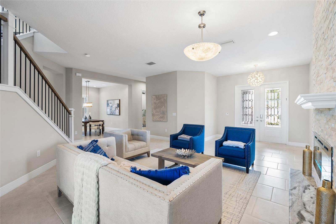
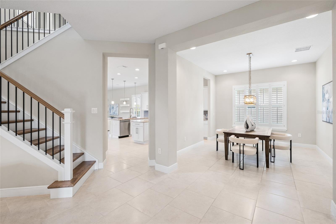
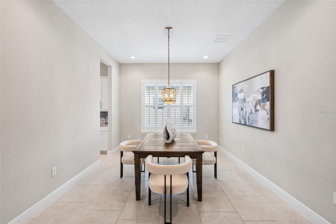
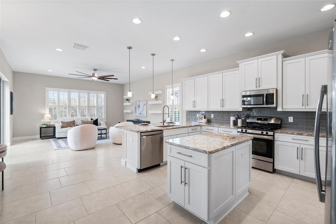
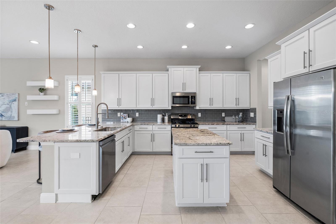
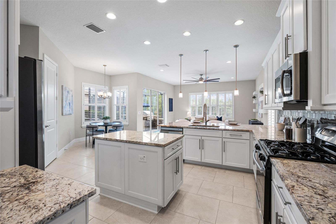
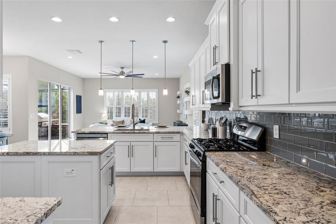
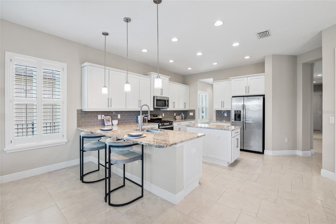
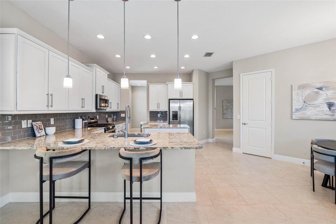
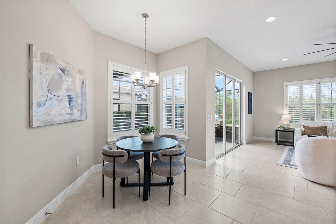
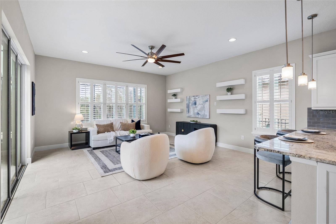
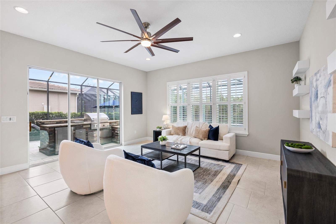
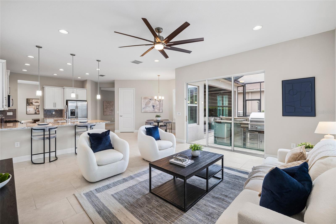
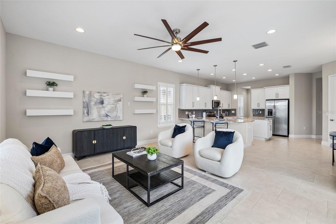
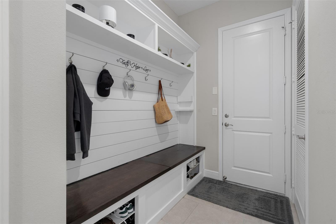
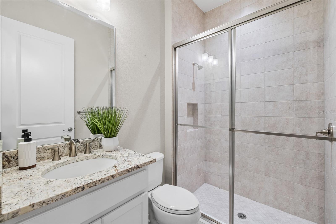
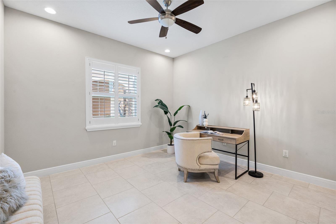
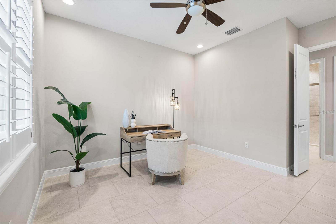
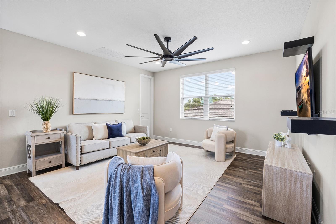
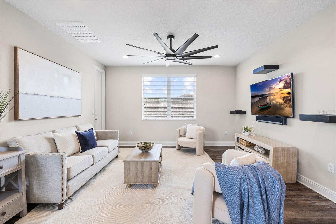
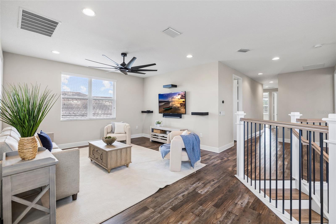
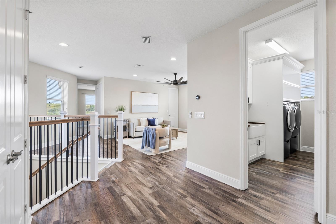
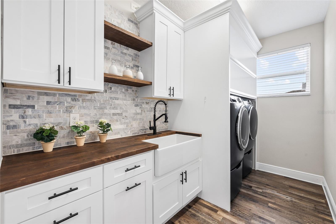
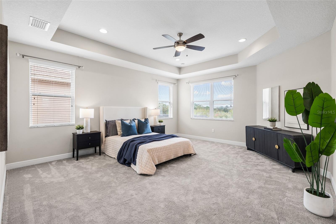
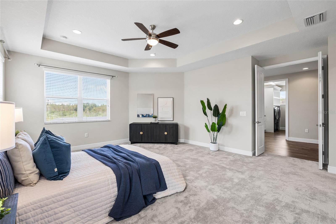
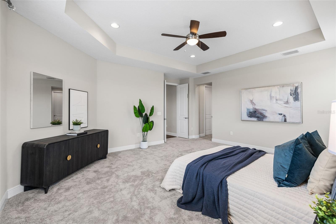
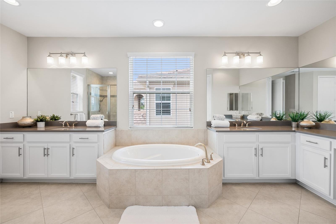
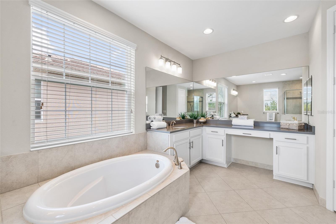
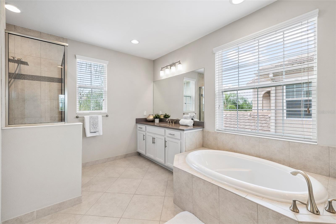
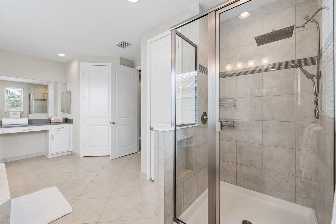
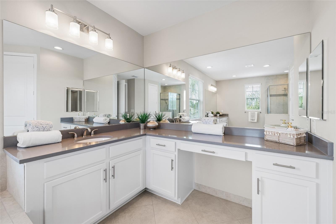
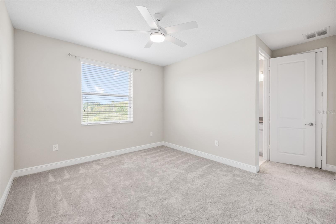
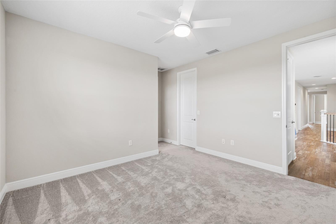
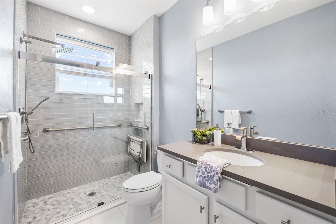
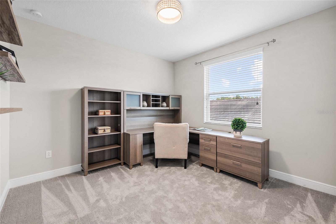
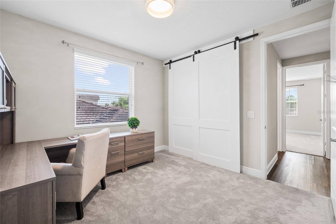
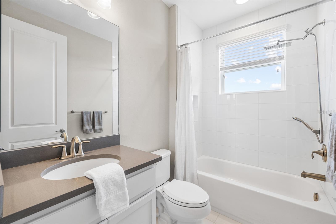
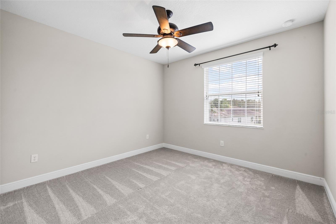
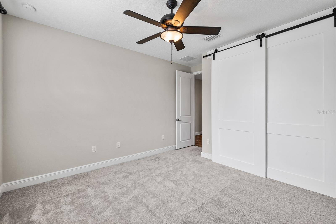
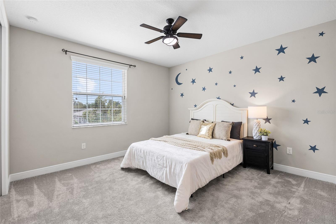
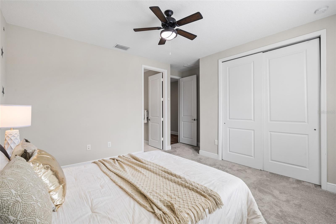
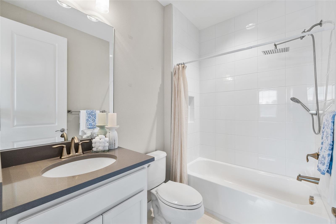
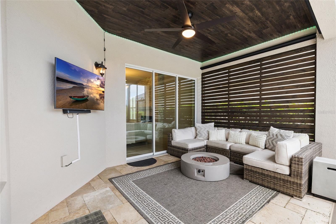
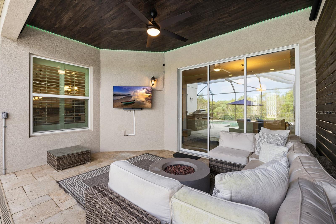
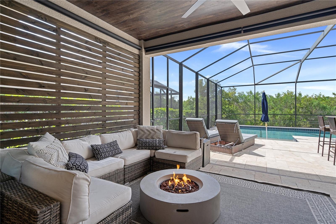
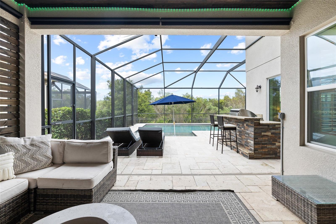
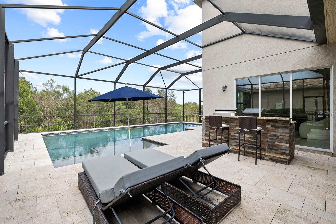
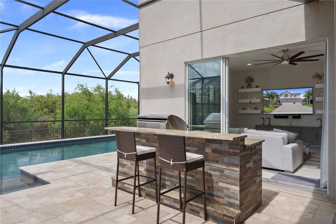
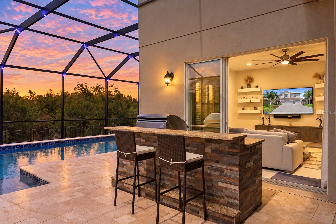
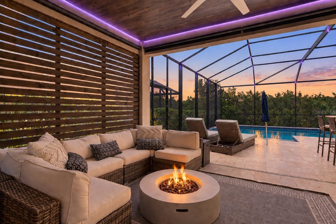
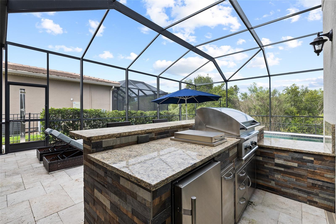
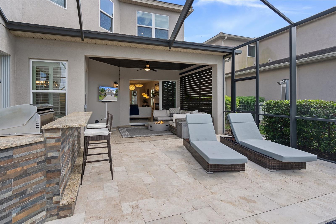
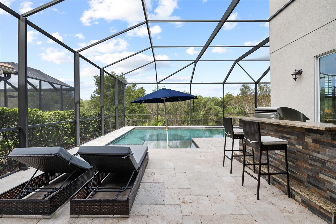
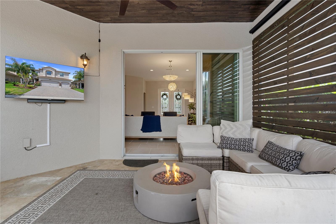
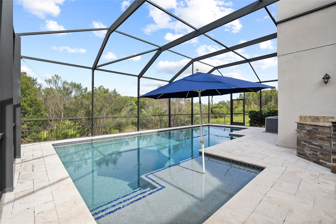
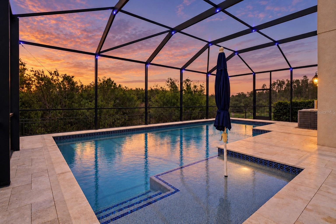
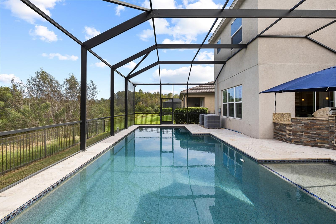
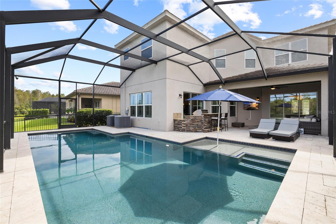
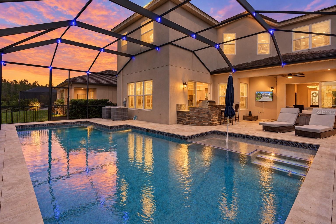
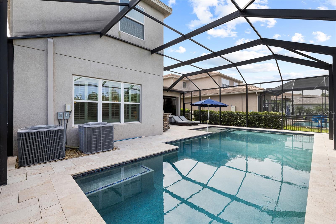
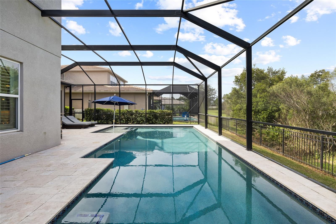
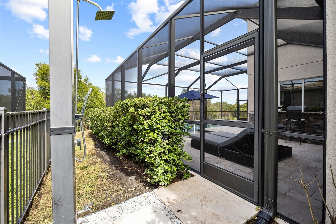
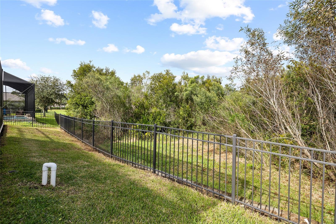
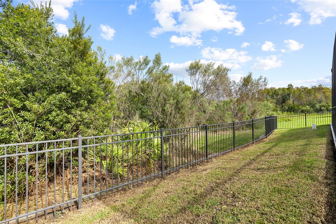
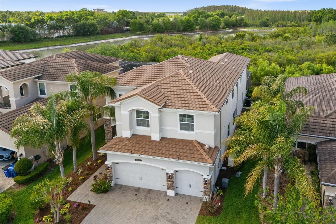
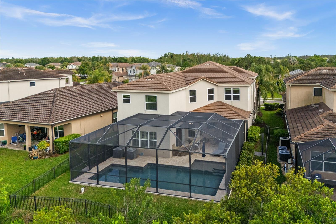
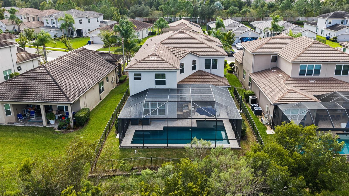
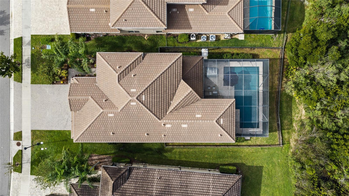
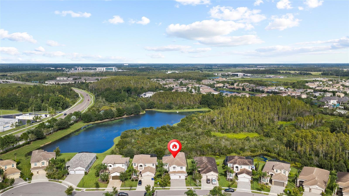
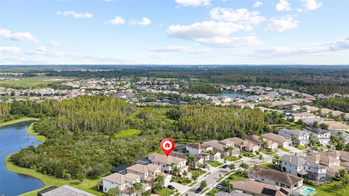
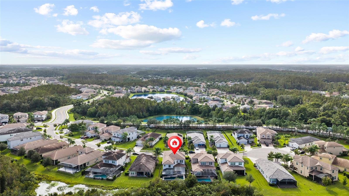
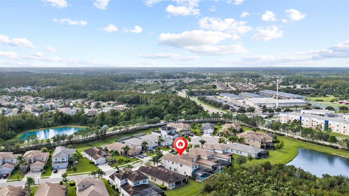
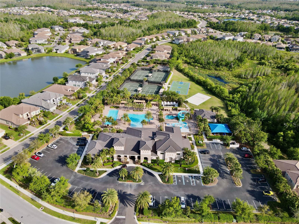
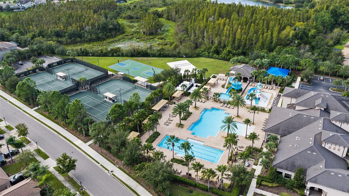
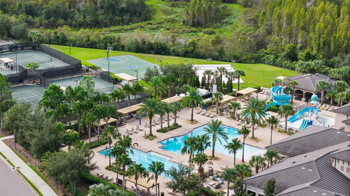
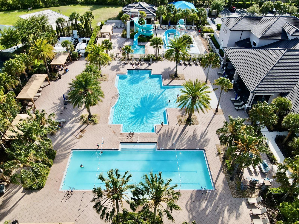
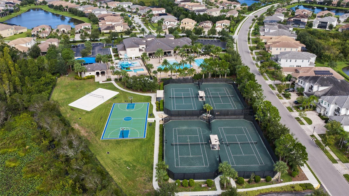
Welcome to this beautifully appointed pool home in the prestigious, guard-gated community of The Ridge at Wiregrass Ranch in Wesley Chapel! Offering 5 bedrooms, 5 bathrooms, a first-floor flex room, upstairs loft, and 3-car garage, this exceptional GL Homes Shiraz model combines elegant finishes, thoughtful upgrades, and peaceful conservation views. Step inside to an inviting formal living room featuring an electric fireplace with a striking stone accent wall and beautifully redesigned staircase. Updated flooring throughout, including the staircase, creates a cohesive, polished look, while a separate formal dining room provides an elegant gathering space. The spacious kitchen opens to the family room and casual dining nook, featuring stainless steel appliances, beautiful countertops, ample cabinetry, a center island, breakfast bar, and two pantries, including a generous walk-in pantry. A versatile first-floor flex room with an adjacent full bathroom offers endless possibilities as a home office, guest retreat, or additional living space. A convenient drop zone off the garage adds everyday functionality. Upstairs, a spacious loft provides an additional gathering area. The primary suite features dual walk-in closets and an en-suite bathroom with separate vanities and a dedicated makeup area. Four additional bedrooms, including two with private en-suite bathrooms, offer comfort and privacy. Interior highlights include luxury vinyl plank flooring, newer carpeting, plantation shutters, and custom closet systems. Outside, your private backyard oasis awaits! A sparkling pool beneath a dramatic two-story screened enclosure overlooks tranquil conservation views. The covered lanai features a custom outdoor summer kitchen, stylish wood slat privacy wall, and LED lighting, creating the perfect setting for entertaining or relaxing. Nebula lighting, a newer pool heater and pump, outdoor shower, and perimeter fencing complete this exceptional retreat. Additional upgrades include a concrete tile roof, Generac generator, new gas water heater, water softener, kitchen reverse osmosis system, security cameras, and epoxy garage flooring with overhead storage. Residents enjoy resort-style amenities including pools, waterslides, clubhouse, fitness center, indoor sports court, tennis, beach volleyball, and theater. HOA fees include lawn care, with a low CDD fee. Ideally located near three A-rated schools--Wiregrass Elementary, Dr. John Long Middle, and Wiregrass Ranch High--plus shopping, dining, healthcare, and I-75/I-275. Experience the perfect blend of luxury, comfort, and resort-style Florida living!

Share Property

Location

30351 TRISTANIA CT, WESLEY CHAPEL, FL 33543

Status

For Sale
Jason Pithers

Jason Pithers

TITLE

Senior Real Estate Consultant

Dyan Pithers

Dyan Pithers

TITLE

Senior Real Estate Consultant

Property Amenities

Interior
Laundry room Inside, Laundry Room, Upper Level
Fireplace Decorative, Electric, Living Room
Appliances Dishwasher, Disposal, Dryer, Gas Water Heater, Kitchen Reverse Osmosis System, Microwave, Range, Refrigerator, Washer, Water Softener
Flooring Carpet, Ceramic Tile, Luxury Vinyl
Total Bedrooms: 5
Full Bathrooms: 5
Other Interior Features Built-in Features, Ceiling Fans(s), Eat-in Kitchen, High Ceilings, Kitchen/Family Room Combo, Open Floorplan, Primary Bedroom Upstairs, Solid Surface Counters, Solid Wood Cabinets, Stone Counters, Tray Ceiling(s), Walk-In Closet(s), Window Treatments
Area & Lot
Total area 5,030 Sq.Ft.
Lot Area 7,496 Sq.Ft.
Living area 4,094 Sq.Ft.
MLS® ID TB8495701
Year Built 2017
High School Wiregrass Ranch High-PO
Middle School John Long Middle-PO
Elementary School Wiregrass Elementary
View Description Pool,Trees/Woods
Architecture Styles Florida
Type Residential
Status For Sale
Exterior
Stories 2
Pool In Ground, Gunite, Heated, Salt Water, Screen Enclosure
Air conditioning Central Air
Heat type Central, Heat Pump
Water Source Public
Garage Space 3.0
Security Features Gated Community, Security System, Smoke Detector(s)
Sewer Public Sewer
Other Exterior Features Hurricane Shutters, Outdoor Kitchen, Outdoor Shower, Rain Gutters
Parking Driveway
Lot Features Conservation Area, Sidewalk, Street Dead-End
Roof Concrete, Tile
Utilities BB/HS Internet Available, Cable Available, Electricity Connected, Natural Gas Connected, Public, Sewer Connected, Underground Utilities, Water Connected
Finance
Sales Price $1,050,000
HOA Fees $472 monthly
Real Estate Tax $13,655 yearly
image

Schedule a Showing

We would love to show you our beautiful property. Please select your preferred date and time below. An agent will be in touch shortly to confirm your appointment.

Schedule a Showing

We would love to show you our beautiful property. Please select your preferred date and time below. An agent will be in touch shortly to confirm your appointment.

Thank you for your interest in 30351 TRISTANIA CT, WESLEY CHAPEL, FL 33543. We are reviewing your request and will be in touch shortly!

Mortgage Calculator

Estimate your monthly mortgage payment, including the principal and interest, property taxes, and HOA. Adjust the values to generate a more accurate rate.

All estimates are provided for informational purposes only. Actual amounts may vary.
$0,000 Your Payment 20 15 65
$0,000 Your Payment

360 Virtual Tour

Take a tour of this property

Search by Cities

Search by Zip Codes

Move Meter

Use data to compare where you live to any other location in America.

Ready to Make Your Move?

Whether you're a first-time buyer or a seasoned investor, connecting with us means staying ahead of the curve. Contact the Pithers Group today and unlock a world of possibilities.