Leave a Message

Thank you for your message. We will be in touch with you shortly.

2506 W CLEVELAND ST #20
VIEW PHOTOS
Courtesy of COLDWELL BANKER REALTY, Jason Pithers  Listing Contact: 813-977-3500 
$1,025,000

2506 W CLEVELAND ST #20

3 Beds 4 Baths 2,314 Sq.Ft. 1,099 Sq.Ft.

Description

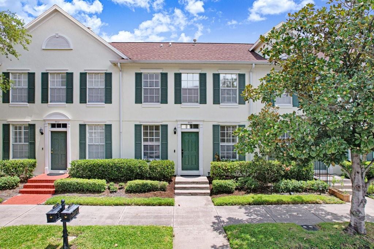
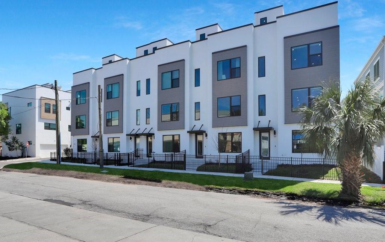
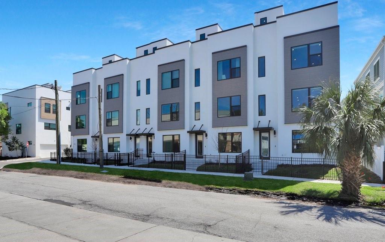
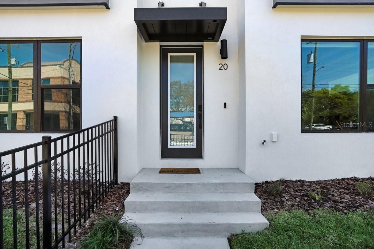
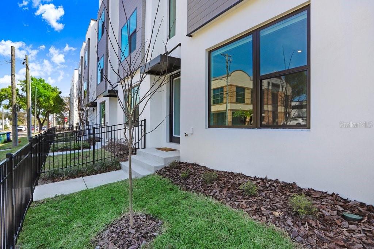
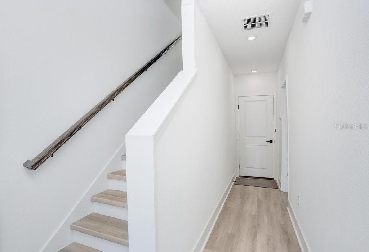
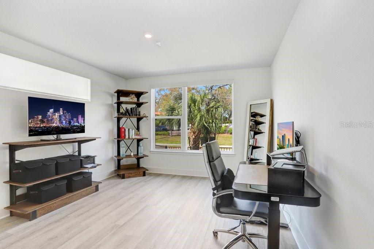
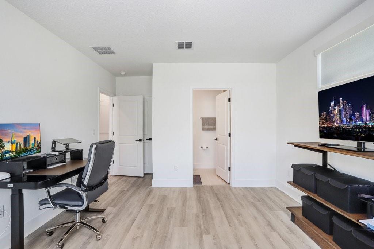
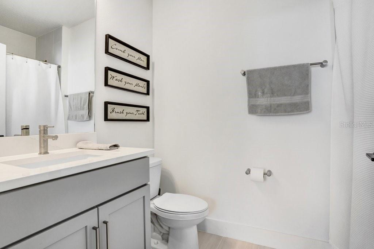
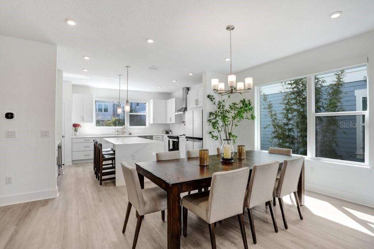
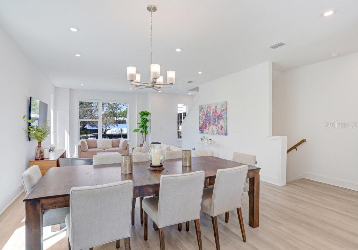
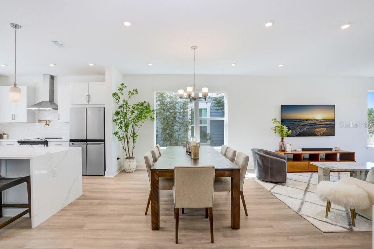
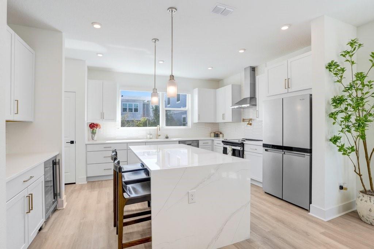
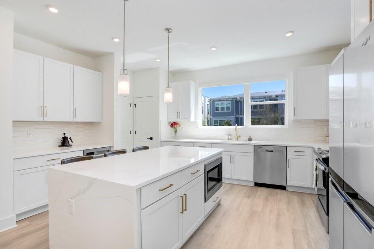
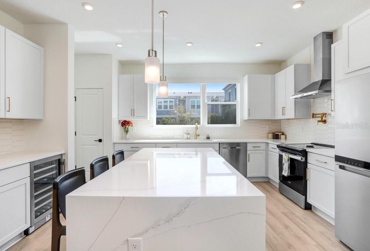
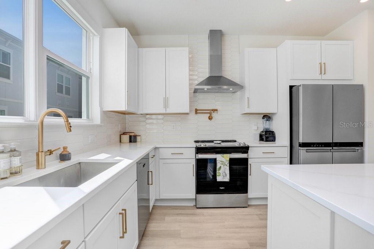
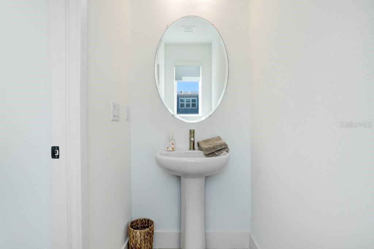
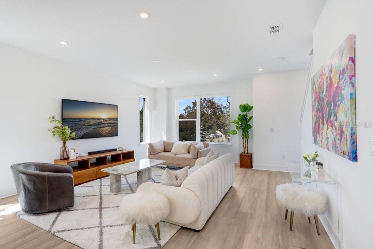
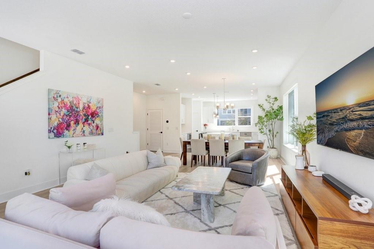
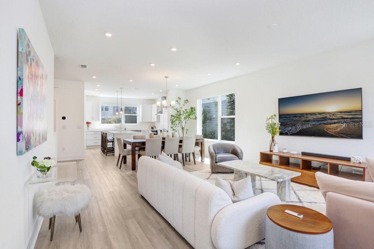
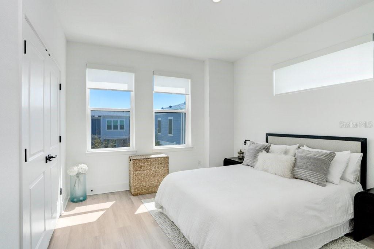
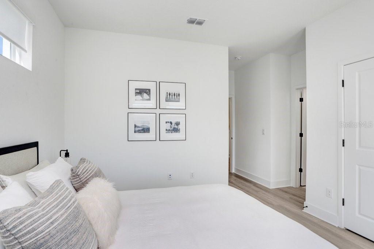
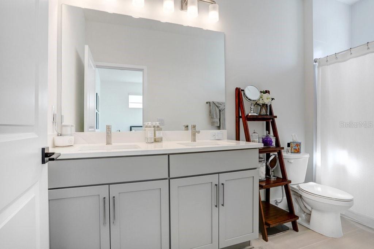
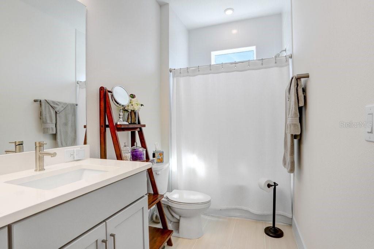
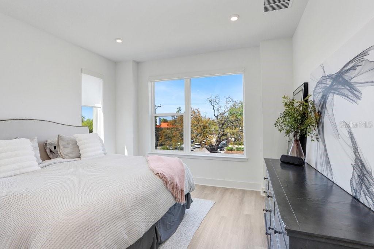
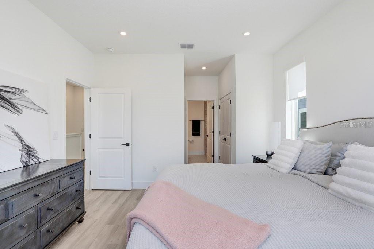
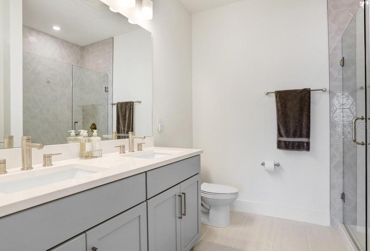
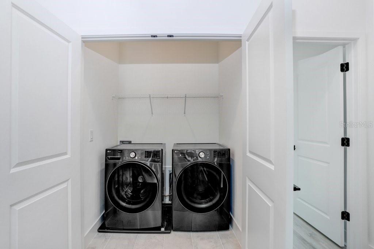
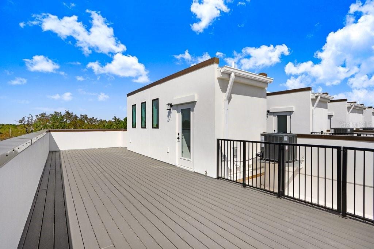
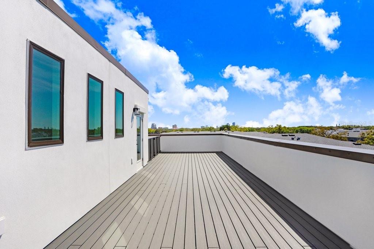
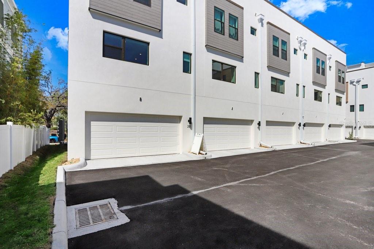
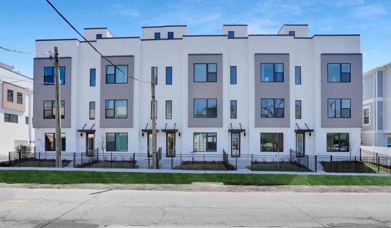
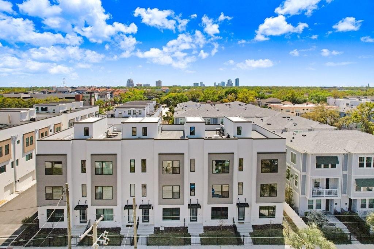
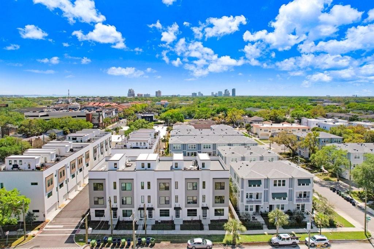
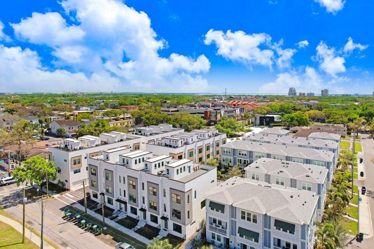
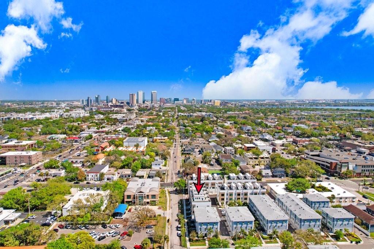
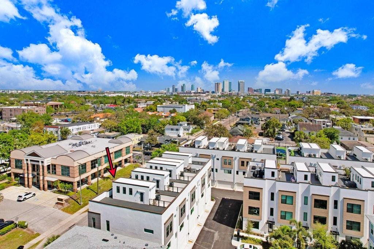
MODERN SOUTH TAMPA LIVING IN THE HEART OF SOHO! This beautifully designed 3-bedroom, 3.5-bath end-unit townhome by Onyx + East offers four levels of contemporary living, a private rooftop terrace, and an unbeatable location just moments from the best of SoHo and Hyde Park. As an end unit, the home benefits from additional windows and an abundance of natural light throughout. Thoughtfully designed with both privacy and entertaining in mind, the first floor features a welcoming entry, access to the rear-entry 2-car garage, and a private guest bedroom with a full bath--ideal for visitors, a home office, or additional living space. The second floor is dedicated to the main living area, where oversized windows fill the open-concept space with natural light. The sleek kitchen serves as the centerpiece with waterfall quartz countertops, abundant cabinetry, stainless steel appliances, a built-in wine refrigerator, pot filler, and an oversized island with plenty of room for seating. The kitchen flows seamlessly into the living and dining areas, with a conveniently located half bath completing this level. Upstairs, the third floor offers two spacious bedrooms, each with its own ensuite bath, creating a private retreat for both the primary suite and secondary bedroom. An in-unit laundry area and generous storage add everyday convenience. The fourth level opens to an expansive private rooftop terrace, providing an incredible extension of the living space with plenty of room for outdoor lounging, dining, and entertaining while enjoying open views toward Downtown Tampa and spectacular Florida sunsets. Additional features include custom window shades throughout the entire home, with remote-controlled automated shades in the main living areas, primary bedroom, and first-floor bedroom, luxury vinyl plank flooring throughout the main living areas, designer finishes, energy-efficient construction, and an attached 2-car garage. Located in one of South Tampa's most desirable and walkable neighborhoods, you're just minutes from the restaurants, coffee shops, boutiques, and nightlife of SoHo and Hyde Park, with convenient access to Bayshore Boulevard, Downtown Tampa, Tampa International Airport, and MacDill Air Force Base. A rare opportunity to own an end-unit modern townhome with three ensuite bedrooms, a 2-car garage, and your own private rooftop terrace in the heart of South Tampa.

Share Property

Location

2506 W CLEVELAND ST #20, TAMPA, FL 33609

Status

For Sale
Jason Pithers

Jason Pithers

TITLE

Senior Real Estate Consultant

Dyan Pithers

Dyan Pithers

TITLE

Senior Real Estate Consultant

Property Amenities

Interior
Laundry room Inside, Laundry Closet
Appliances Dishwasher, Disposal, Dryer, Microwave, Range, Range Hood, Refrigerator, Washer, Wine Refrigerator
Flooring Luxury Vinyl, Tile
Total Bedrooms: 3
Half Bathrooms: 1
Full Bathrooms: 3
Other Interior Features Ceiling Fans(s), Living Room/Dining Room Combo, Open Floorplan, Primary Bedroom Upstairs, Solid Wood Cabinets, Stone Counters, Walk-In Closet(s), Window Treatments
Area & Lot
Total area 3,441 Sq.Ft.
Lot Area 1,099 Sq.Ft.
Living area 2,314 Sq.Ft.
MLS® ID TB8551018
Year Built 2024
High School Plant-HB
Middle School Wilson-HB
Elementary School Mitchell-HB
View Description City
Type Townhouse
Status For Sale
Exterior
Stories 3
Air conditioning Central Air
Heat type Central, Electric
Water Source Public
Garage Space 2.0
Security Features Security System, Smoke Detector(s)
Sewer Public Sewer
Other Exterior Features Private Entrance, Sidewalk
Parking Garage Faces Rear, Guest, On Street
Roof Shingle
Utilities BB/HS Internet Available, Cable Available, Electricity Connected, Sewer Connected, Underground Utilities, Water Connected
Finance
Sales Price $1,025,000
HOA Fees $425 monthly
Real Estate Tax $11,942 yearly
image

Schedule a Showing

We would love to show you our beautiful property. Please select your preferred date and time below. An agent will be in touch shortly to confirm your appointment.

Schedule a Showing

We would love to show you our beautiful property. Please select your preferred date and time below. An agent will be in touch shortly to confirm your appointment.

Thank you for your interest in 2506 W CLEVELAND ST #20, TAMPA, FL 33609. We are reviewing your request and will be in touch shortly!

Mortgage Calculator

Estimate your monthly mortgage payment, including the principal and interest, property taxes, and HOA. Adjust the values to generate a more accurate rate.

All estimates are provided for informational purposes only. Actual amounts may vary.
$0,000 Your Payment 20 15 65
$0,000 Your Payment

360 Virtual Tour

Take a tour of this property

South Tampa

Known for its safe and friendly community atmosphere, making it an ideal place for all stages of life.

Search by Cities

Search by Zip Codes

Move Meter

Use data to compare where you live to any other location in America.

Ready to Make Your Move?

Whether you're a first-time buyer or a seasoned investor, connecting with us means staying ahead of the curve. Contact the Pithers Group today and unlock a world of possibilities.