
Leave a Message

Thank you for your message. We will be in touch with you shortly.

1512 RIVERSIDE DR
1512 RIVERSIDE DR
1512 RIVERSIDE DR
1512 RIVERSIDE DR
1512 RIVERSIDE DR
1512 RIVERSIDE DR
1512 RIVERSIDE DR
1512 RIVERSIDE DR
1512 RIVERSIDE DR
1512 RIVERSIDE DR
1512 RIVERSIDE DR
1512 RIVERSIDE DR
1512 RIVERSIDE DR
1512 RIVERSIDE DR
1512 RIVERSIDE DR
1512 RIVERSIDE DR
1512 RIVERSIDE DR
1512 RIVERSIDE DR
1512 RIVERSIDE DR
1512 RIVERSIDE DR
1512 RIVERSIDE DR
1512 RIVERSIDE DR
1512 RIVERSIDE DR
1512 RIVERSIDE DR
1512 RIVERSIDE DR
1512 RIVERSIDE DR
1512 RIVERSIDE DR
1512 RIVERSIDE DR
1512 RIVERSIDE DR
1512 RIVERSIDE DR
1512 RIVERSIDE DR
1512 RIVERSIDE DR
1512 RIVERSIDE DR
1512 RIVERSIDE DR
1512 RIVERSIDE DR
1512 RIVERSIDE DR
1512 RIVERSIDE DR
1512 RIVERSIDE DR
1512 RIVERSIDE DR
1512 RIVERSIDE DR
1512 RIVERSIDE DR
1512 RIVERSIDE DR
1512 RIVERSIDE DR
1512 RIVERSIDE DR
1512 RIVERSIDE DR
1512 RIVERSIDE DR
1512 RIVERSIDE DR
1512 RIVERSIDE DR
1512 RIVERSIDE DR
1512 RIVERSIDE DR
1512 RIVERSIDE DR
1512 RIVERSIDE DR
1512 RIVERSIDE DR
1512 RIVERSIDE DR
1512 RIVERSIDE DR
1512 RIVERSIDE DR
1512 RIVERSIDE DR
1512 RIVERSIDE DR
1512 RIVERSIDE DR
1512 RIVERSIDE DR
1512 RIVERSIDE DR
1512 RIVERSIDE DR
1512 RIVERSIDE DR
1512 RIVERSIDE DR
1512 RIVERSIDE DR
1512 RIVERSIDE DR
1512 RIVERSIDE DR
1512 RIVERSIDE DR
VIEW PHOTOS
Courtesy of COLDWELL BANKER REALTY, Jason Pithers  Listing Contact: 813-977-3500 
$1,399,000

1512 RIVERSIDE DR

3 Beds 4 Baths 2,467 Sq.Ft. 9,749 Sq.Ft.

Description

EXCEPTIONAL ANCLOTE RIVER WATERFRONT HOME | DIRECT GULF ACCESS | BOAT LIFT | SALTWATER POOL | EXTENSIVELY REMODELED
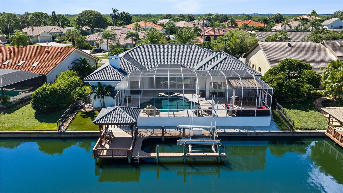
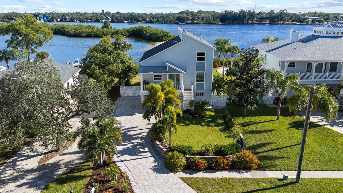
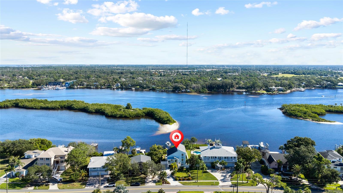
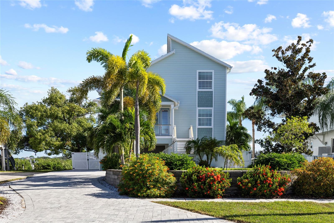
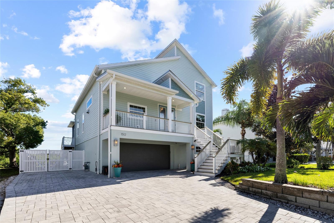
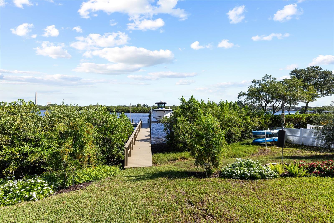
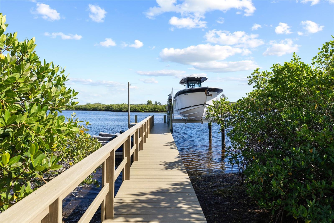
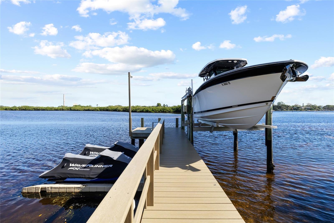
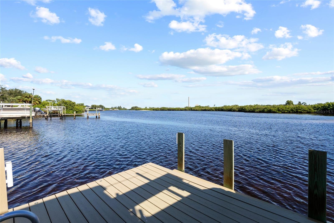
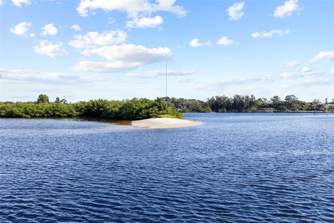
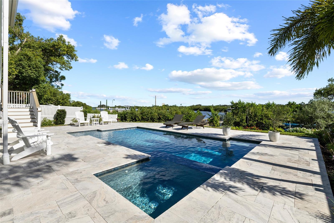
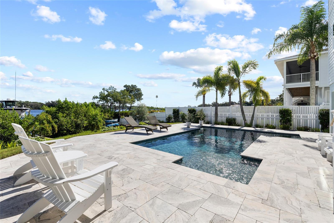
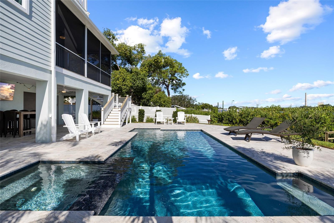
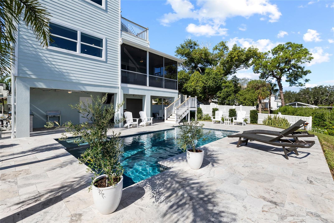
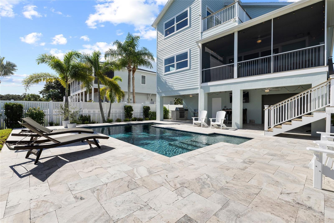
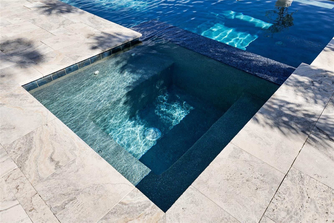
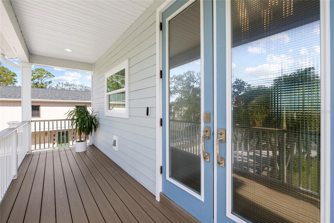
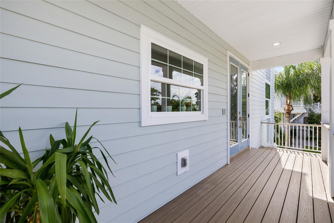
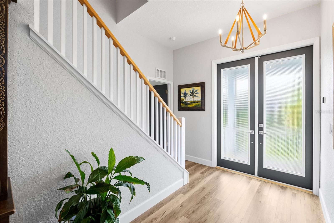
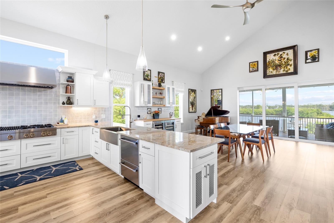
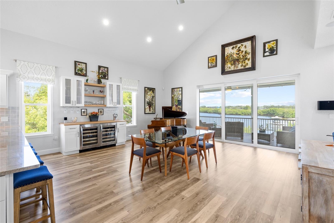
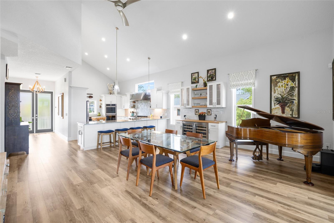
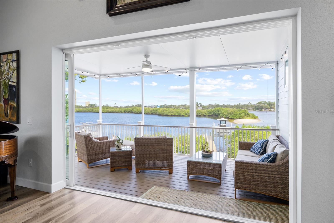
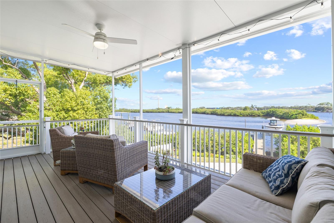
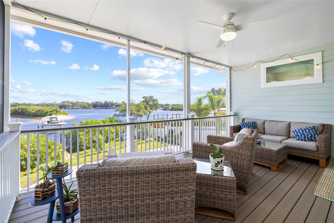
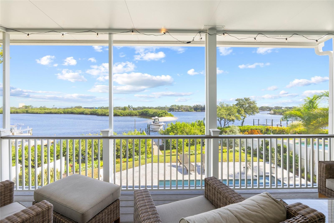
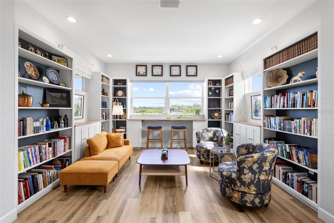
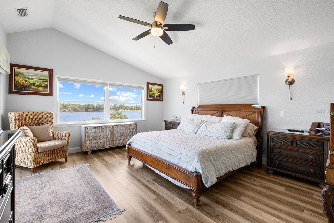
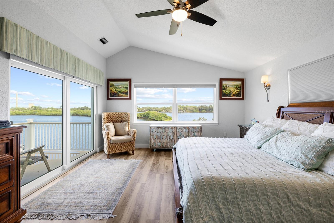
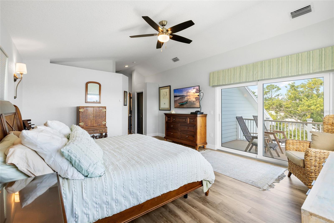
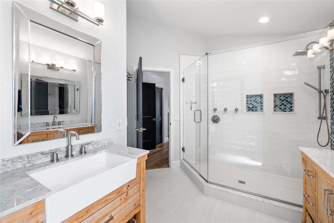
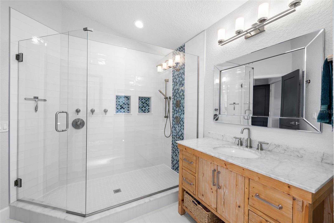
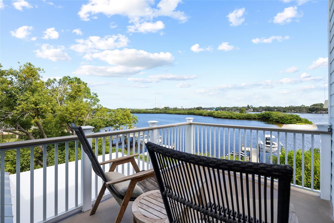
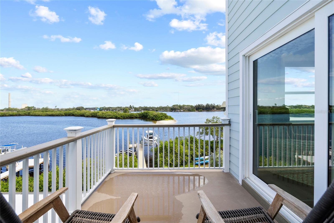
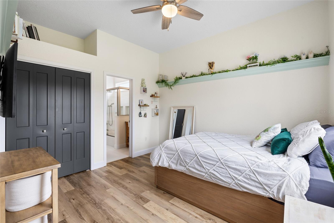
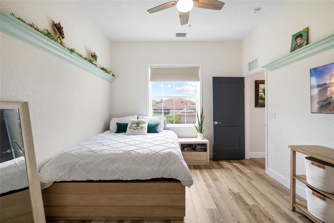
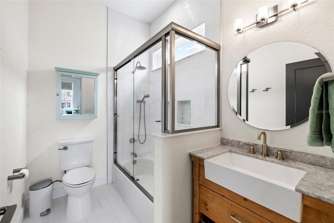
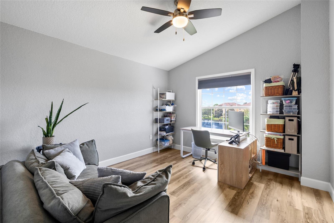
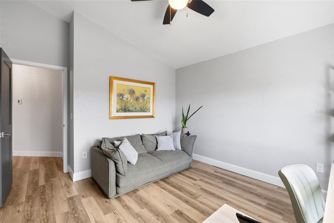
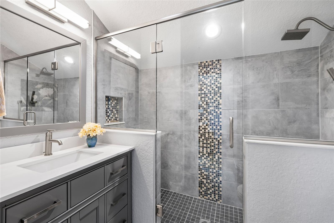
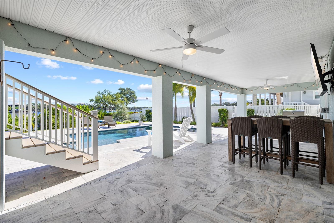
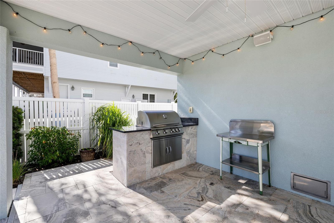
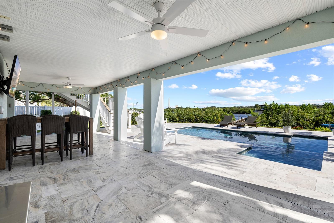
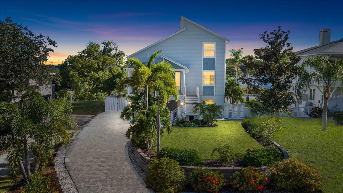
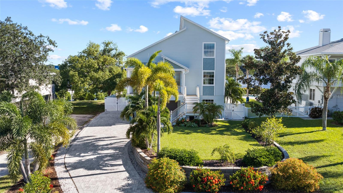
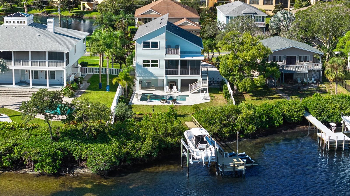
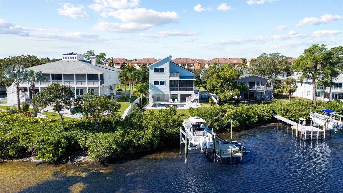
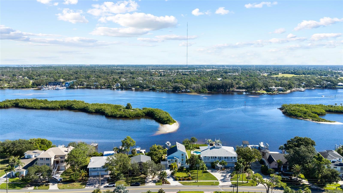
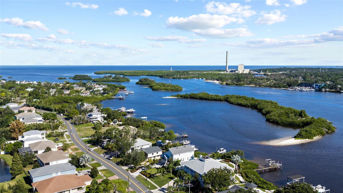
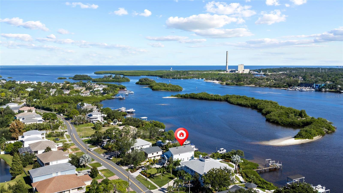
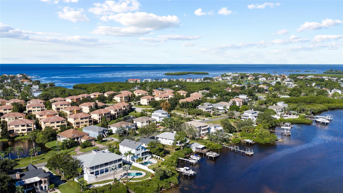
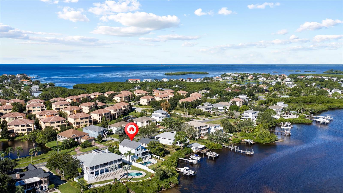
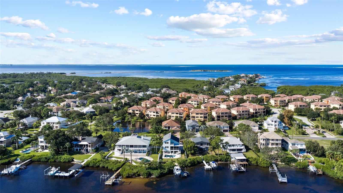
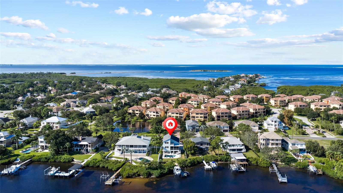
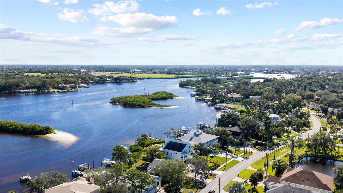
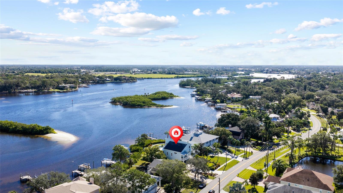
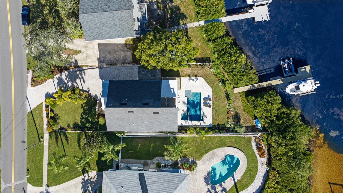
Welcome to the ultimate Florida waterfront lifestyle on the Anclote River in Tarpon Springs, where direct Gulf access, exceptional boating amenities and a meticulous whole-home renovation create a truly special residence. Extensively remodeled from 2019-2020, virtually everything within the home was replaced or upgraded combining the character of an established waterfront home with modern finishes, technology and infrastructure. Designed for life on the water, the property features a 10,000-lb gear-drive boat lift with remote control, plus an E-Z Dock double floating dock for jet skis. From your backyard, cruise the Anclote River directly toward the Gulf for fishing, boating, island hopping and unforgettable Florida sunsets. Outdoor living is equally impressive. The PebbleTec saltwater pool features Jandy equipment and a natural-gas heater, surrounded by Alaskan Silver travertine flagstone. A built-in Blaze natural-gas grill with granite countertop and storage creates the perfect entertaining space. The fully fenced backyard provides privacy, while an upper observation deck off the owners-suite offers another incredible vantage point overlooking the waterfront. WearDeck composite decking was used on the porches, stairs and dock, including a rebuilt front porch and rear stairs. The exterior features James Hardie siding, high-velocity impact-rated UV windows and sliders, hurricane-rated exterior and garage doors, plus hydrostatic smart flood vents. A paver driveway provides additional parking beside the garage, along with gated parking for a boat trailer or RV. Inside, enjoy Mannington Adura Max luxury vinyl plank flooring, solid-core doors, custom-tiled bathrooms, built-in closet systems and en-suite bedroom/bathroom arrangements. A dramatic triple-panel sliding glass door disappears completely into the wall, seamlessly connecting the living areas with the pool and waterfront.
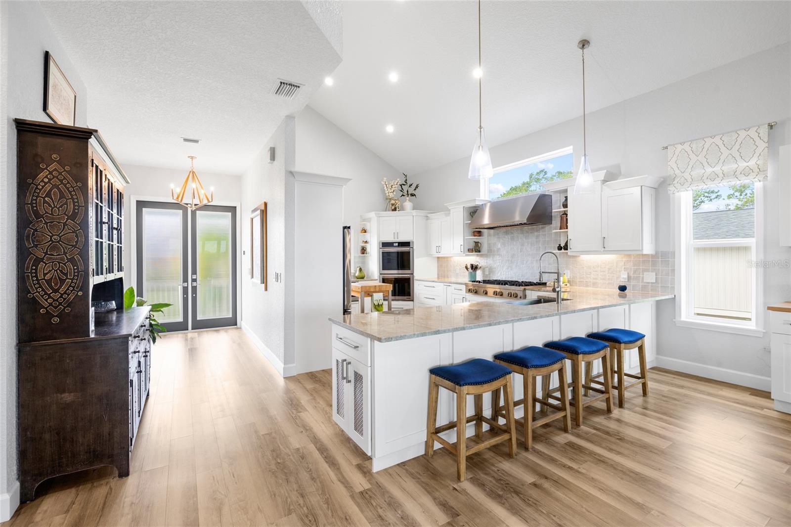
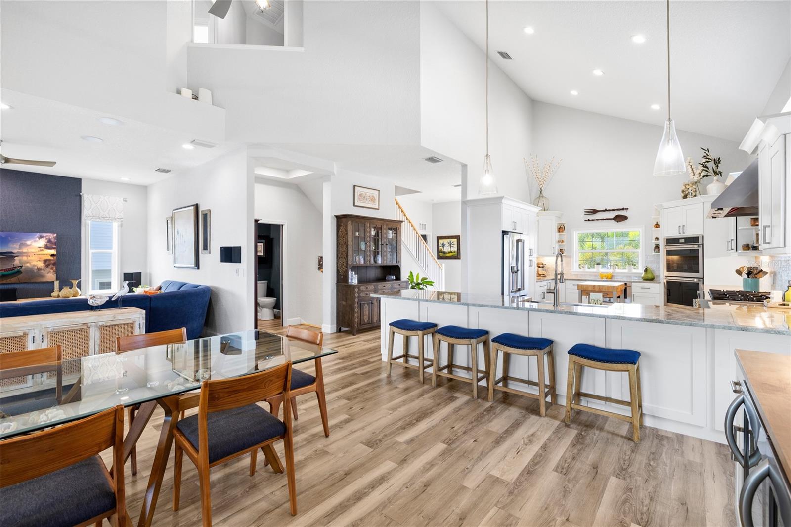
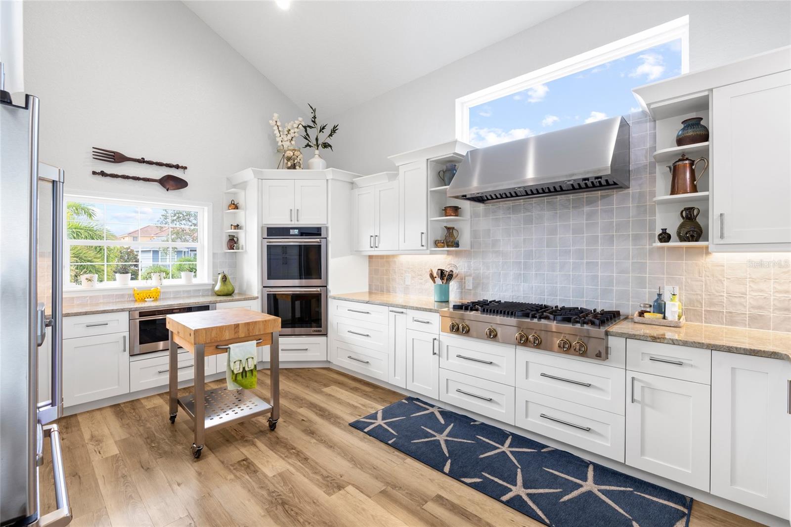
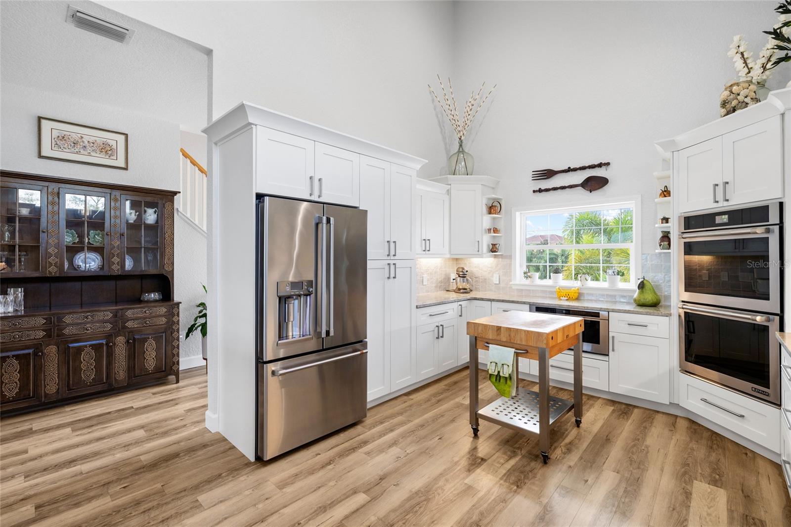
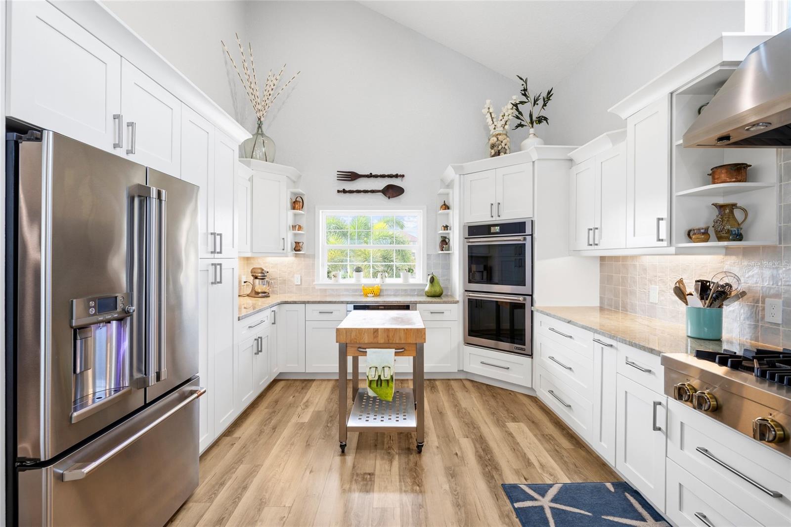
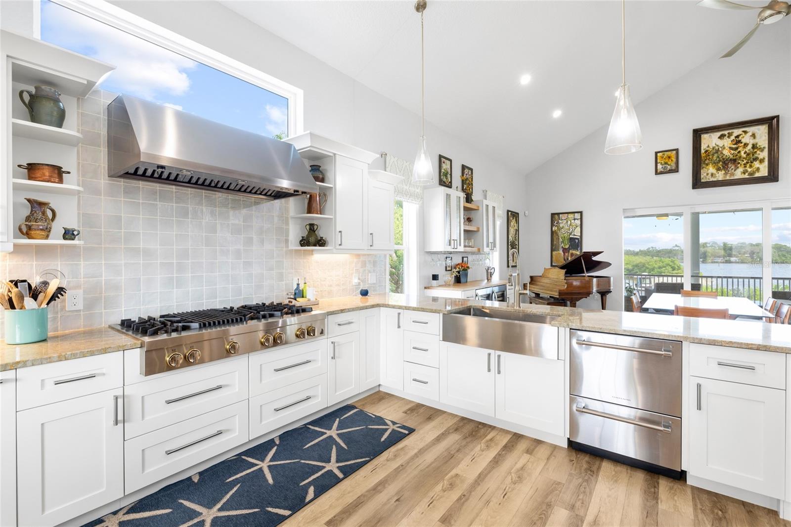
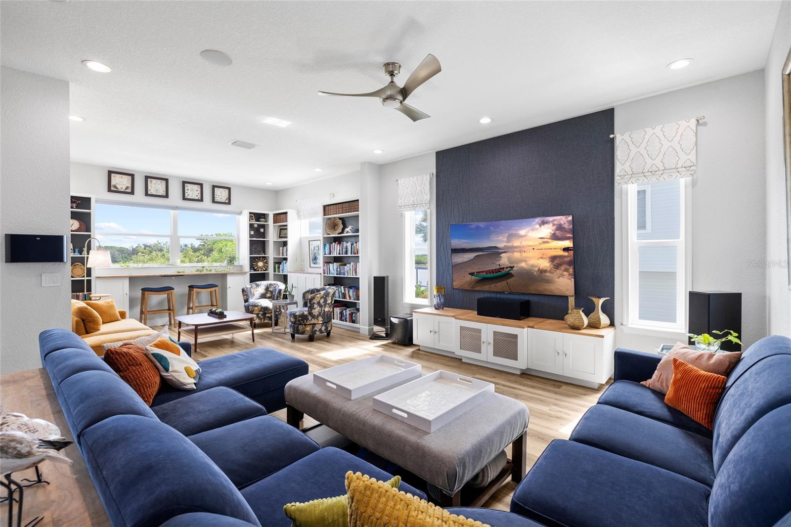
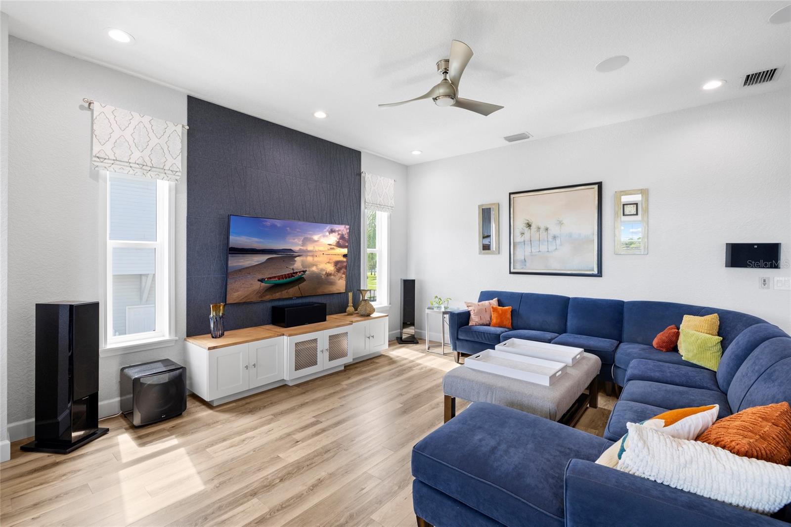
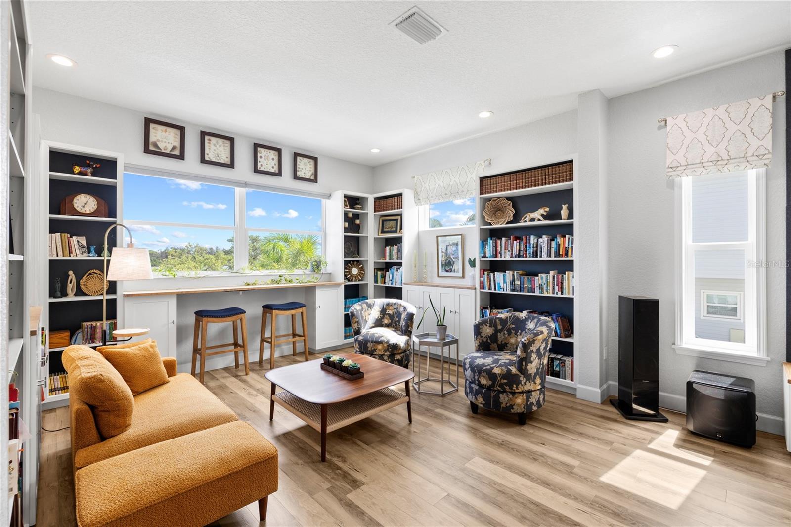
The beautifully appointed kitchen showcases Mother of Pearl quartzite countertops, solid-wood cabinetry, a 48-inch JennAir professional gas rangetop with grill and hood, JennAir double convection wall ovens, microwave drawer, Fisher & Paykel double-drawer dishwasher and GE Cafe counter-depth French-door refrigerator. Entertain with a custom dry bar featuring cabinetry, maple countertop and shelving, wine-glass racks and dual Kitchen Aid wine refrigerators. Built-in cabinetry houses TV/audio equipment, while an in-wall Dolby Atmos 7.2.2-capable home-theater system with ceiling and side-wall speakers creates an exceptional media experience. Major systems include a 22KW Generac natural-gas whole-home generator with Smart Transfer Switch, Rinnai Sensei natural-gas tankless water heater with recirculation, 5-ton Trane two-zone HVAC, Flo by Moen smart water monitoring and automatic shutoff, plus whole-home water filtration and softener systems. Smart-home features include Apple HomeKit compatibility, Netgear Orbi mesh Wi-Fi, Lutron Caseta smart lighting and fan controls, Abode security, Arlo cameras and doorbell, Wi-Fi-controlled irrigation and app-controlled pool equipment. More than a beautifully remodeled waterfront home, this is a turnkey Salt Life lifestyle. Launch the boat from your backyard, spend the day exploring the Gulf, return for an afternoon by the saltwater pool, grill dinner outdoors and finish the evening overlooking the Anclote River.

Share Property

Location

1512 RIVERSIDE DR, TARPON SPRINGS, FL 34689

Status

For Sale
Jason Pithers

Jason Pithers

TITLE

Senior Real Estate Consultant

Dyan Pithers

Dyan Pithers

TITLE

Senior Real Estate Consultant

Property Amenities

Interior
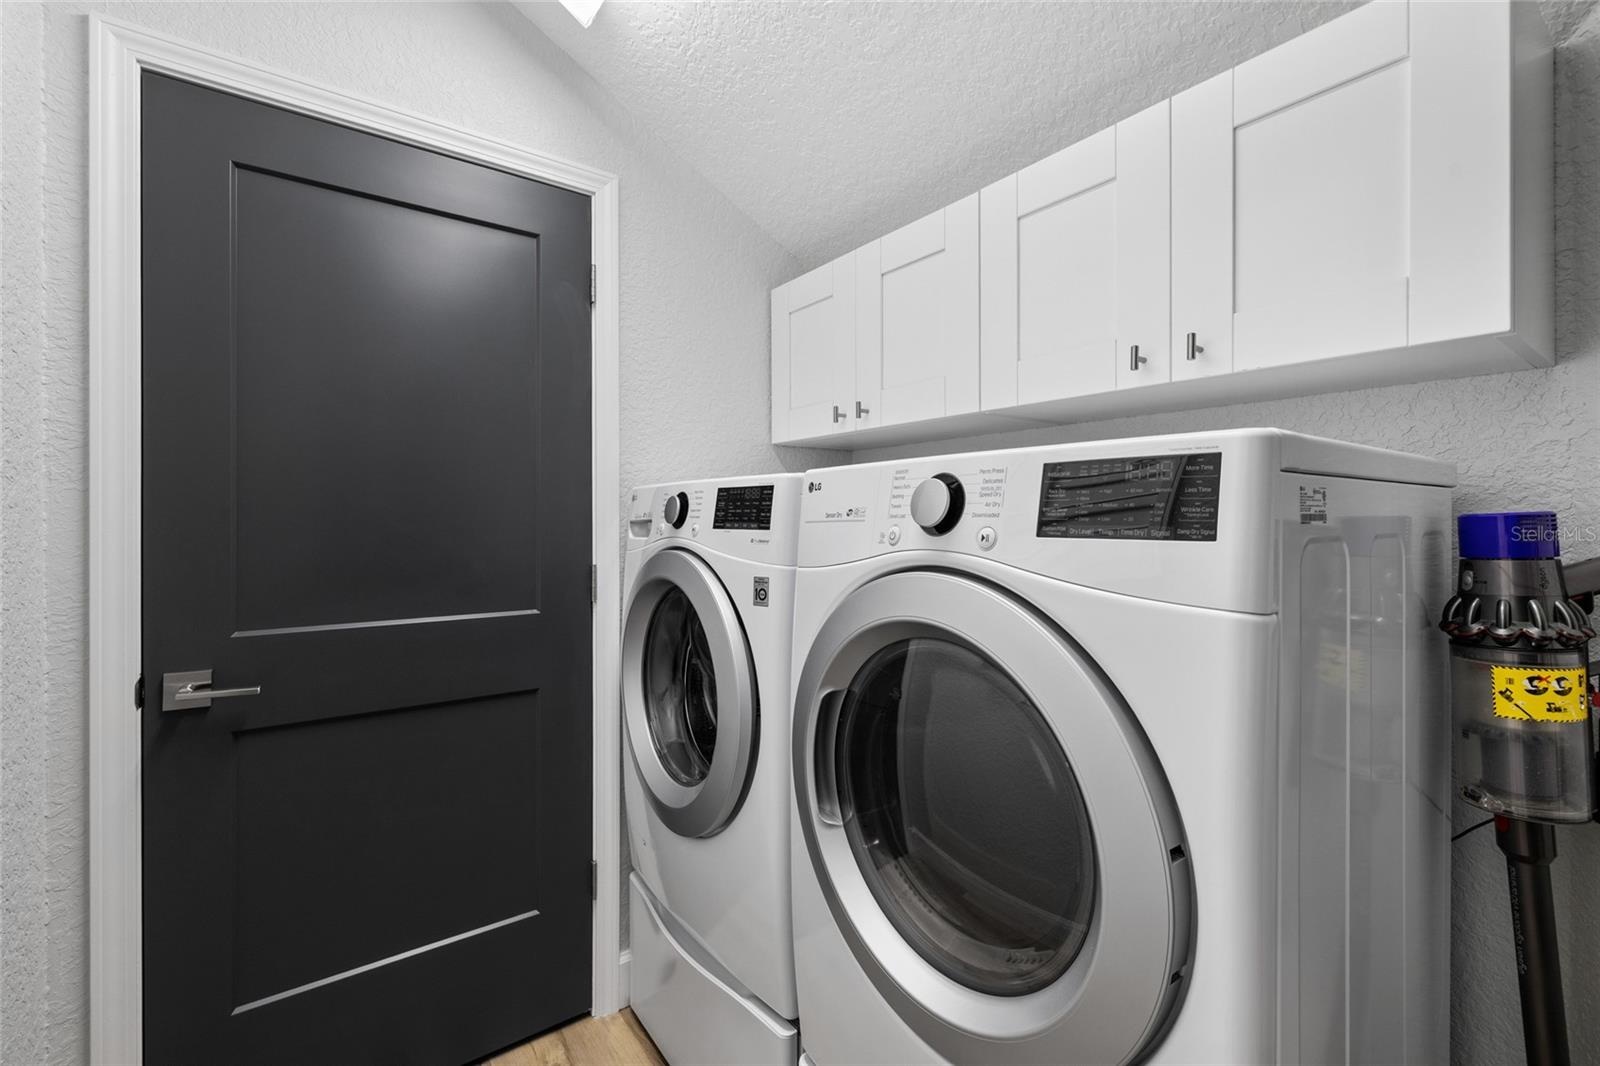
Laundry room Inside, Laundry Room, Upper Level
Appliances Built-In Oven, Convection Oven, Cooktop, Dishwasher, Disposal, Dryer, Gas Water Heater, Microwave, Range Hood, Refrigerator, Tankless Water Heater, Washer, Water Filtration System, Wine Refrigerator
Flooring Ceramic Tile, Luxury Vinyl
Total Bedrooms: 3
Half Bathrooms: 1
Full Bathrooms: 3
Other Interior Features Ceiling Fans(s), Crown Molding, Eat-in Kitchen, High Ceilings, Living Room/Dining Room Combo, Open Floorplan, Primary Bedroom Upstairs, Smart Home, Solid Wood Cabinets, Stone Counters, Vaulted Ceiling(s), Walk-In Closet(s), Window Treatments
Area & Lot
Total area 4,232 Sq.Ft.
Lot Area 9,749 Sq.Ft.
Living area 2,467 Sq.Ft.
MLS® ID TB8554114
Year Built 2000
High School Tarpon Springs High-PN
Middle School Tarpon Springs Middle-PN
Elementary School Tarpon Springs Elementary-PN
Water Frontage Canal - Saltwater, River Front
View Description Water
Type Residential
Status For Sale
Exterior
Stories 2
Pool Heated, In Ground
Air conditioning Central Air
Heat type Central, Natural Gas
Water Source Public
Garage Space 5.0
Sewer Public Sewer
Other Exterior Features Balcony, Outdoor Kitchen, Outdoor Shower, Private Mailbox, Private Yard, Rain Gutters, Storage
Parking Boat, Covered, Driveway, Golf Cart Parking
Lot Features Flood Insurance Required, Flood Zone, City Limits, Paved
Roof Shingle
Utilities Cable Available, Electricity Connected, Natural Gas Connected, Sewer Connected, Water Connected
Finance
Sales Price $1,399,000
Real Estate Tax $9,644 yearly
image

Schedule a Showing

We would love to show you our beautiful property. Please select your preferred date and time below. An agent will be in touch shortly to confirm your appointment.

Schedule a Showing

We would love to show you our beautiful property. Please select your preferred date and time below. An agent will be in touch shortly to confirm your appointment.

Thank you for your interest in 1512 RIVERSIDE DR, TARPON SPRINGS, FL 34689. We are reviewing your request and will be in touch shortly!

Mortgage Calculator

Estimate your monthly mortgage payment, including the principal and interest, property taxes, and HOA. Adjust the values to generate a more accurate rate.

All estimates are provided for informational purposes only. Actual amounts may vary.
$0,000 Your Payment 20 15 65
$0,000 Your Payment

360 Virtual Tour

Take a tour of this property

Search by Cities

Search by Zip Codes

Move Meter

Use data to compare where you live to any other location in America.

Ready to Make Your Move?

Whether you're a first-time buyer or a seasoned investor, connecting with us means staying ahead of the curve. Contact the Pithers Group today and unlock a world of possibilities.