Leave a Message

Thank you for your message. We will be in touch with you shortly.

17825 SIMMS RD
17825 SIMMS RD
17825 SIMMS RD
17825 SIMMS RD
17825 SIMMS RD
17825 SIMMS RD
17825 SIMMS RD
17825 SIMMS RD
17825 SIMMS RD
17825 SIMMS RD
17825 SIMMS RD
17825 SIMMS RD
17825 SIMMS RD
17825 SIMMS RD
17825 SIMMS RD
17825 SIMMS RD
17825 SIMMS RD
17825 SIMMS RD
17825 SIMMS RD
17825 SIMMS RD
17825 SIMMS RD
17825 SIMMS RD
17825 SIMMS RD
17825 SIMMS RD
17825 SIMMS RD
17825 SIMMS RD
17825 SIMMS RD
17825 SIMMS RD
17825 SIMMS RD
17825 SIMMS RD
17825 SIMMS RD
17825 SIMMS RD
17825 SIMMS RD
17825 SIMMS RD
17825 SIMMS RD
17825 SIMMS RD
17825 SIMMS RD
17825 SIMMS RD
17825 SIMMS RD
17825 SIMMS RD
17825 SIMMS RD
17825 SIMMS RD
17825 SIMMS RD
17825 SIMMS RD
17825 SIMMS RD
17825 SIMMS RD
17825 SIMMS RD
17825 SIMMS RD
17825 SIMMS RD
17825 SIMMS RD
17825 SIMMS RD
17825 SIMMS RD
17825 SIMMS RD
17825 SIMMS RD
17825 SIMMS RD
17825 SIMMS RD
17825 SIMMS RD
17825 SIMMS RD
17825 SIMMS RD
17825 SIMMS RD
17825 SIMMS RD
17825 SIMMS RD
17825 SIMMS RD
17825 SIMMS RD
17825 SIMMS RD
17825 SIMMS RD
17825 SIMMS RD
17825 SIMMS RD
17825 SIMMS RD
17825 SIMMS RD
17825 SIMMS RD
17825 SIMMS RD
VIEW PHOTOS
Courtesy of COLDWELL BANKER REALTY, Jason Pithers  Listing Contact: 813-977-3500 
$1,050,000

17825 SIMMS RD

5 Beds 4 Baths 3,304 Sq.Ft. 1.26 Acres

Description

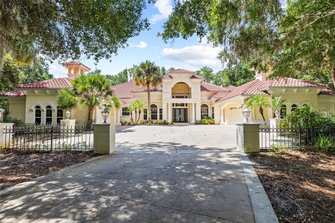
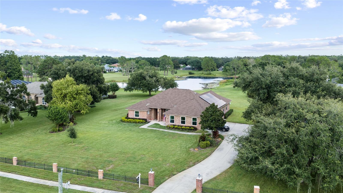
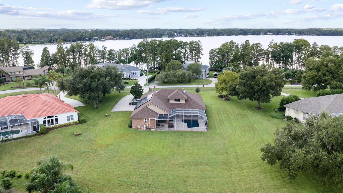
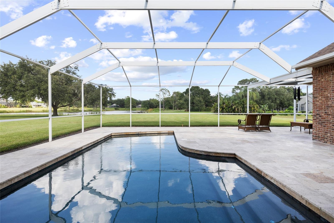
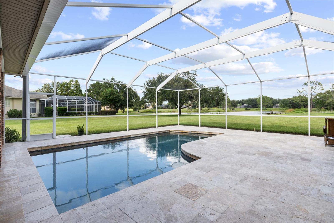
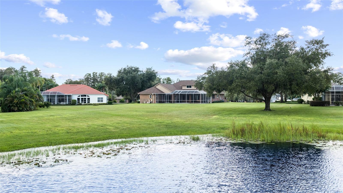
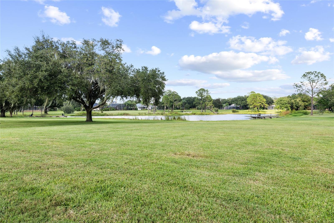
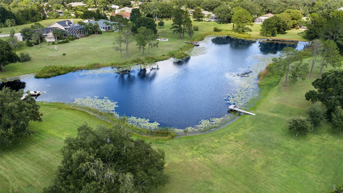
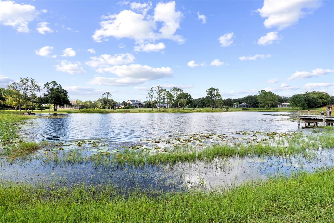
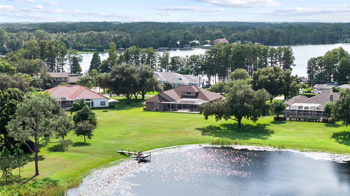
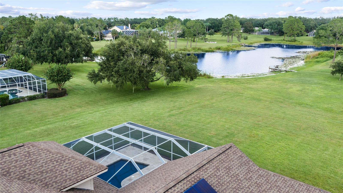
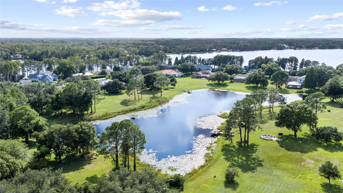
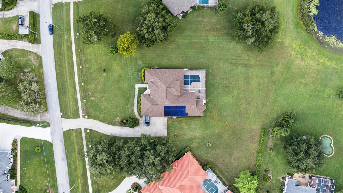
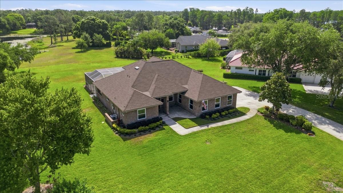
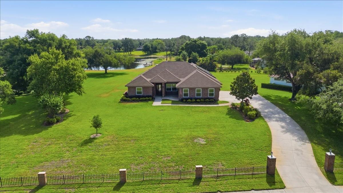
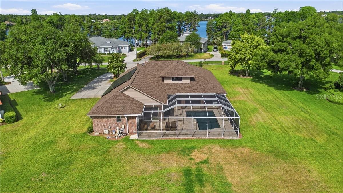
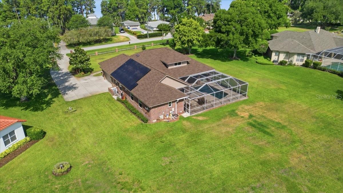
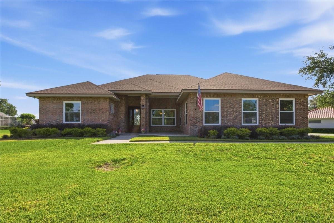
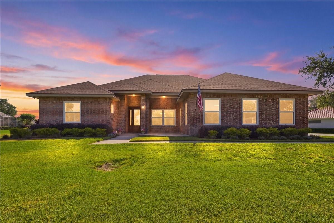
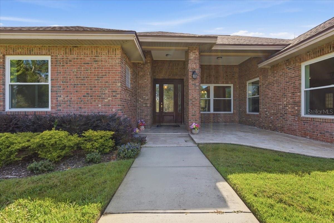
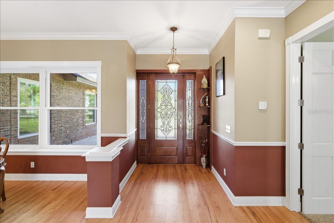
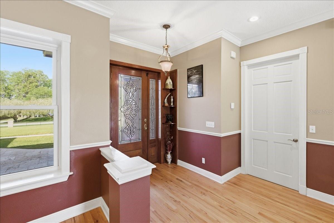
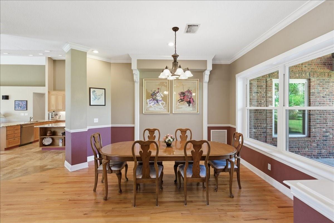
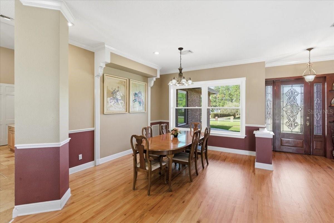
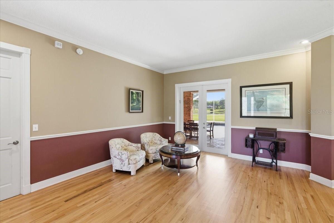
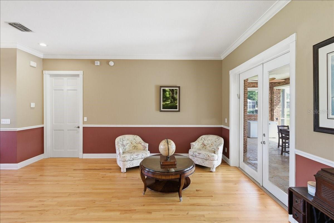
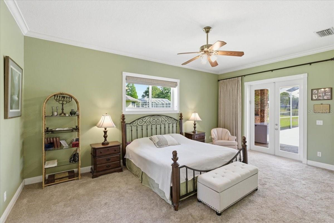
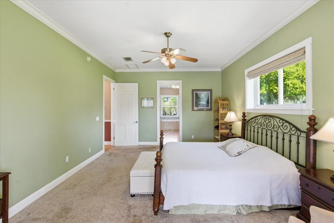
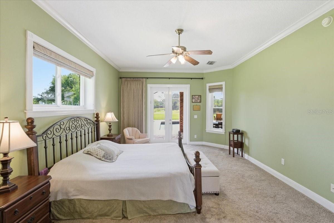
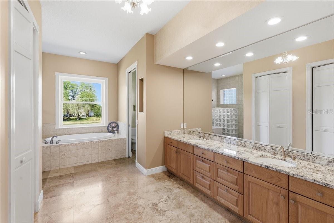
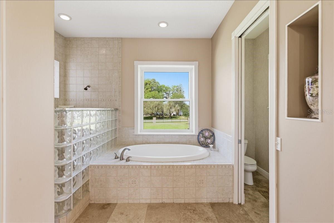
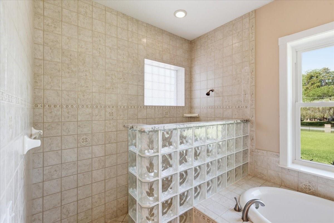
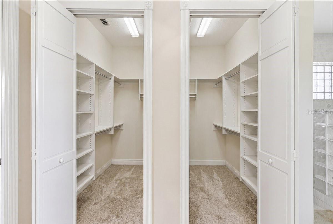
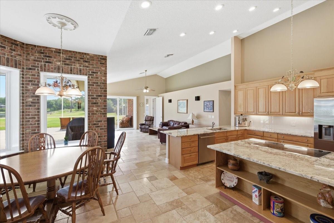
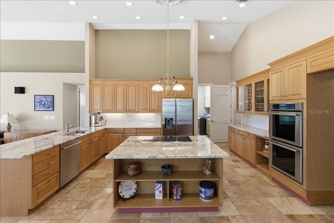
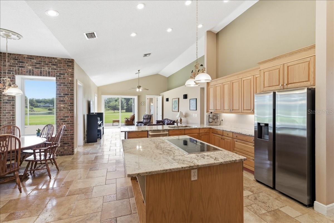
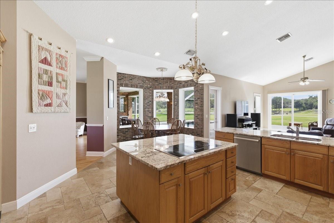
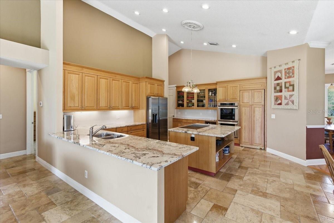
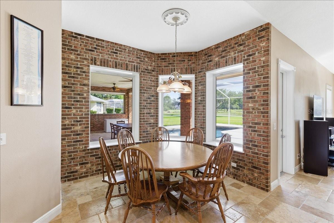
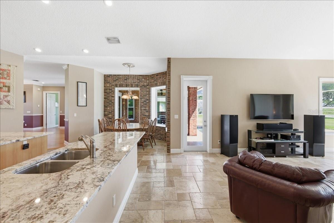
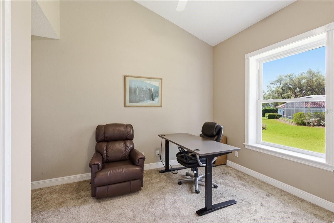
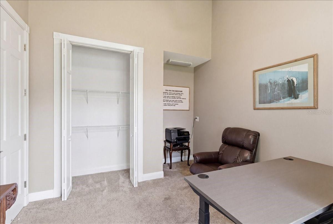
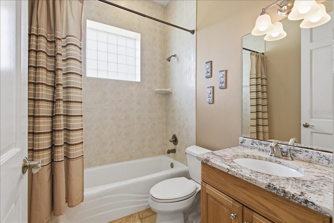
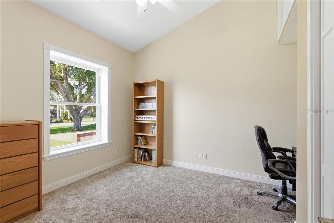
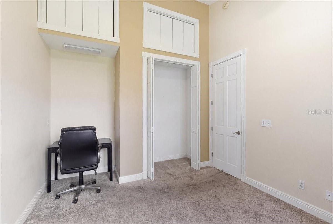
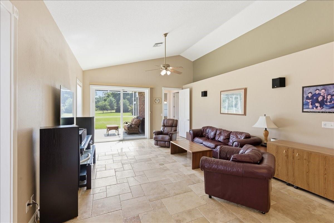
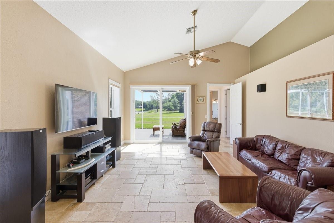
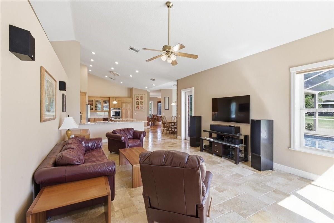
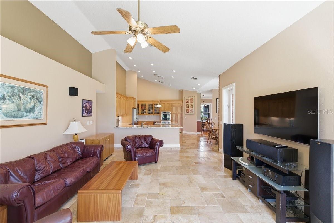
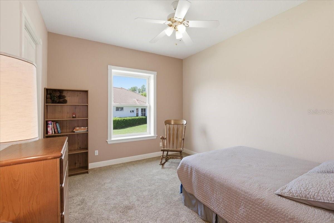
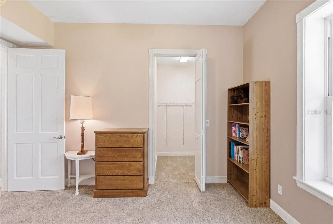
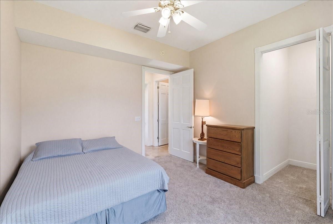
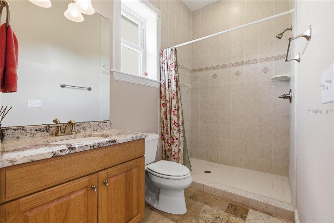
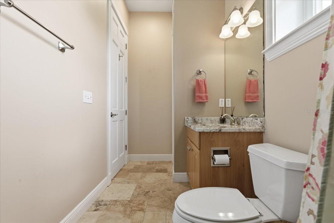
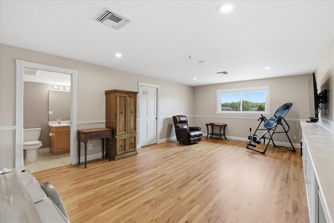
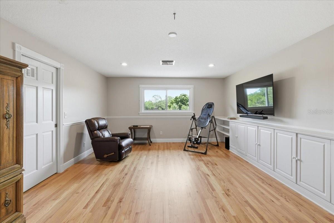
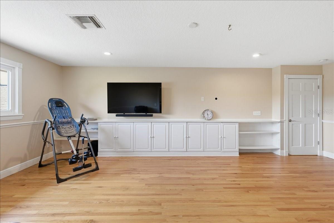
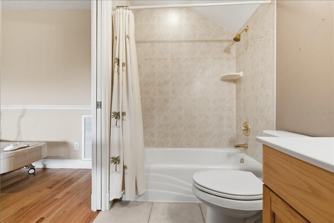
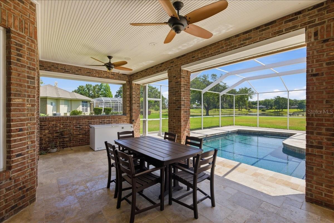
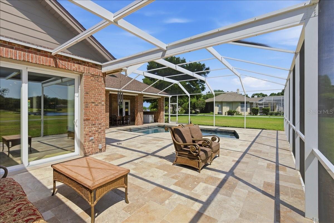
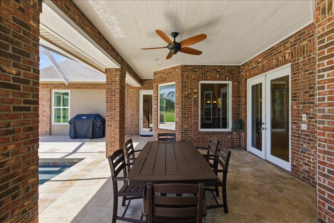
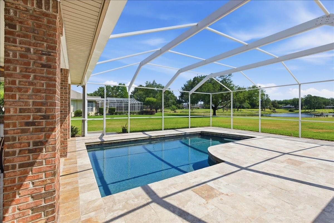
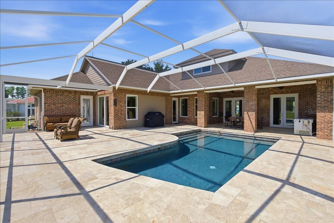
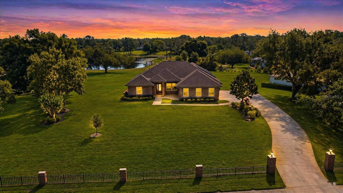
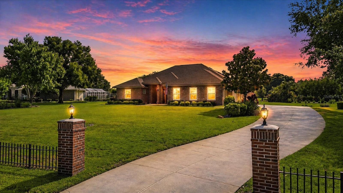
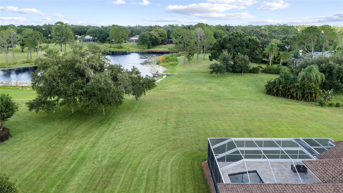
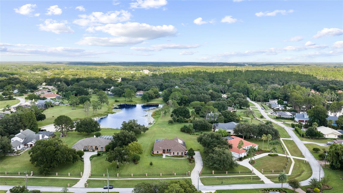
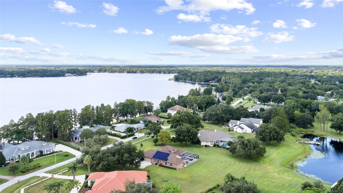
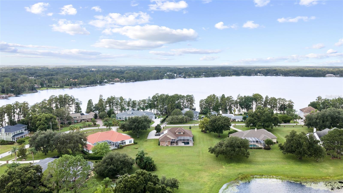
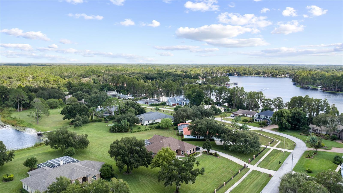
Welcome to this exceptional custom estate nestled on 1.25 beautifully maintained acres in the prestigious Lakes of Keystone area of Odessa, where timeless elegance, privacy, and modern updates come together in one remarkable property. Overlooking a tranquil pond with water access, this meticulously maintained residence offers the peaceful lifestyle discerning buyers seek while remaining minutes from Tampa's premier conveniences. From the moment you arrive, the home's stately brick exterior, brick-column entrance, fenced frontage, mature oak trees, and manicured landscaping create an unforgettable first impression. Designed with both everyday comfort and gracious entertaining in mind, the home offers a thoughtfully planned three-way split floor plan with 4 bedrooms, 4 full bathrooms, and an expansive upstairs bonus suite. Inside, elegant formal living and dining rooms feature rich hardwood flooring and French doors opening directly to the pool and lanai, creating a seamless indoor-outdoor flow. The private primary suite occupies its own wing, offering a peaceful retreat with crown molding, direct pool access, a spacious walk-in closet, and a luxurious spa-inspired bath featuring dual granite vanities, a soaking tub, separate walk-in shower, and private water closet. At the center of the home, soaring vaulted ceilings and beautifully finished travertine flooring enhance the warm, inviting living spaces. The chef's kitchen is designed to impress, featuring custom wood cabinetry, granite countertops, a generous center island, Thermador double ovens, Thermador electric cooktop, Samsung refrigerator, hidden walk-in pantry, and abundant storage. Just beyond, the light-filled breakfast nook is highlighted by a distinctive brick accent wall and oversized windows capturing peaceful views of the pool, backyard, and pond. Two generously sized guest bedrooms are conveniently located near the main living area and share a well-appointed bathroom, while a fourth bedroom and adjacent full bath are perfectly positioned as a guest suite or pool bath. Upstairs, a spacious bonus room with its own closet and full bathroom offers exceptional flexibility as a private guest retreat, fifth bedroom, media room, or home office. The home's extensive list of recent improvements provides tremendous value and peace of mind, including hurricane-impact windows (2022), a new roof (2024), well pump (2024), owned solar panel system (2024), water heater (2025), and septic service (2024). The energy-efficient solar system keeps monthly electric costs exceptionally low, averaging approximately $50 per month or less. Outdoor living is equally impressive. The screened swimming pool, covered lanai, and elegant travertine pool deck create an inviting setting for year-round entertaining, family gatherings, or quiet evenings overlooking the expansive backyard and picturesque pond. Whether enjoying your morning coffee or hosting friends for sunset dinners, the outdoor spaces offer the privacy and serenity that define true Florida estate living. Ideally situated in one of Odessa's most desirable communities, this exceptional property offers the perfect balance of peaceful country-style living with convenient access to the Veterans Expressway, Tampa International Airport, shopping, dining, medical facilities, and is zoned for highly acclaimed Steinbrenner High School. Combining timeless craftsmanship, quality upgrades, generous living spaces this is a great home with room to breath.

Share Property

Location

17825 SIMMS RD, ODESSA, FL 33556

Status

For Sale
Jason Pithers

Jason Pithers

TITLE

Senior Real Estate Consultant

Dyan Pithers

Dyan Pithers

TITLE

Senior Real Estate Consultant

Property Amenities

Interior
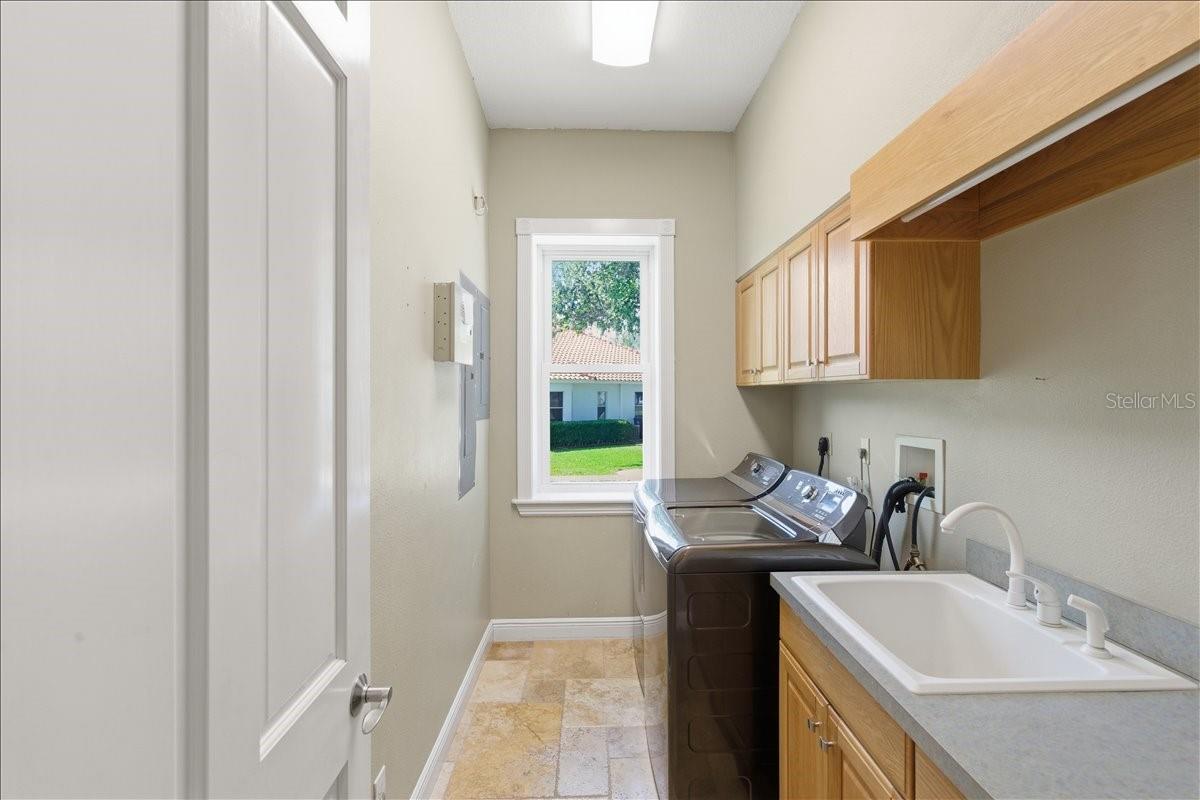
Laundry room Inside, Laundry Room
Appliances Built-In Oven, Dishwasher, Disposal, Dryer, Electric Water Heater, Range, Refrigerator, Washer
Flooring Carpet, Ceramic Tile, Wood
Total Bedrooms: 5
Full Bathrooms: 4
Other Interior Features Ceiling Fans(s), Crown Molding, High Ceilings, Primary Bedroom Main Floor, Solid Surface Counters, Solid Wood Cabinets, Split Bedroom, Vaulted Ceiling(s), Walk-In Closet(s)
Area & Lot
Total area 4,706 Sq.Ft.
Lot Area 1.26 Acres
Living area 3,304 Sq.Ft.
MLS® ID TB8501707
Year Built 2000
High School Steinbrenner High School
Middle School Sergeant Smith Middle-HB
Elementary School Hammond Elementary School
Water Frontage Pond
View Description Water
Architecture Styles Traditional
Type Residential
Status For Sale
Exterior
Stories 1
Pool In Ground, Screen Enclosure
Air conditioning Central Air
Heat type Central
Water Source Well
Garage Space 3.0
Security Features Security System Owned, Smoke Detector(s)
Sewer Septic Tank
Other Exterior Features Private Mailbox, Sliding Doors
Parking Driveway, Garage Faces Side
Lot Features Oversized Lot, Paved
Roof Shingle
Utilities Cable Available, Electricity Connected, Sprinkler Well, Water Connected
Finance
Sales Price $1,050,000
HOA Fees $83 monthly
Real Estate Tax $7,999 yearly
image

Schedule a Showing

We would love to show you our beautiful property. Please select your preferred date and time below. An agent will be in touch shortly to confirm your appointment.

Schedule a Showing

We would love to show you our beautiful property. Please select your preferred date and time below. An agent will be in touch shortly to confirm your appointment.

Thank you for your interest in 17825 SIMMS RD, ODESSA, FL 33556. We are reviewing your request and will be in touch shortly!

Mortgage Calculator

Estimate your monthly mortgage payment, including the principal and interest, property taxes, and HOA. Adjust the values to generate a more accurate rate.

All estimates are provided for informational purposes only. Actual amounts may vary.
$0,000 Your Payment 20 15 65
$0,000 Your Payment

360 Virtual Tour

Take a tour of this property

Odessa

A serene mix of suburban comfort and rural charm, offering a luxurious escape with endless possibilities.

Search by Cities

Search by Zip Codes

Move Meter

Use data to compare where you live to any other location in America.

Ready to Make Your Move?

Whether you're a first-time buyer or a seasoned investor, connecting with us means staying ahead of the curve. Contact the Pithers Group today and unlock a world of possibilities.