Leave a Message

Thank you for your message. We will be in touch with you shortly.

11641 SWEET TANGERINE LN
VIEW PHOTOS
$798,000

11641 SWEET TANGERINE LN

4 Beds 3 Baths 3,179 Sq.Ft. 6,000 Sq.Ft.

Description

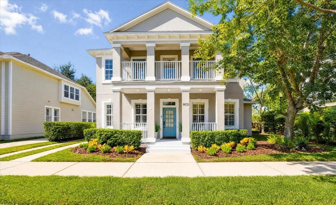
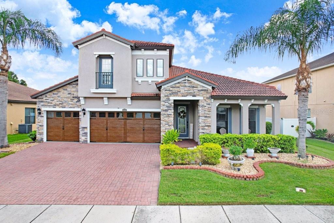
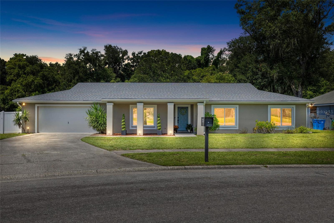
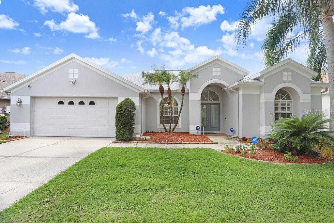
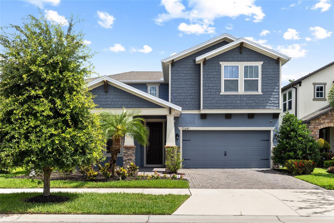
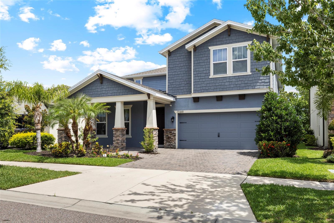
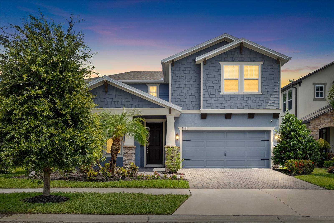
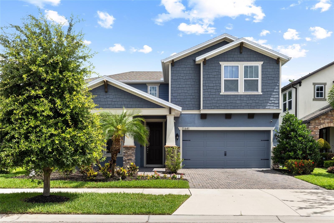
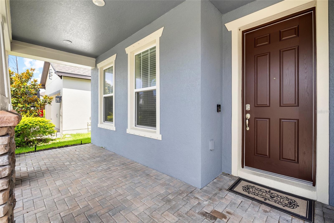
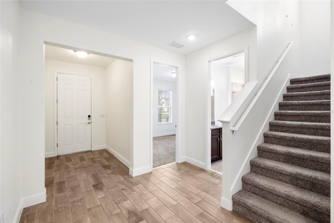
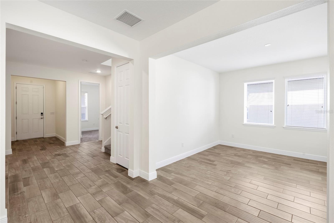
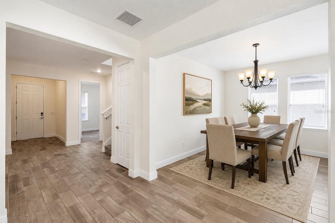
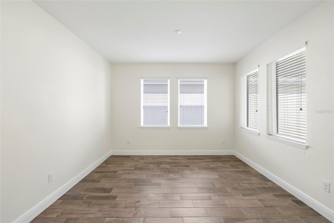
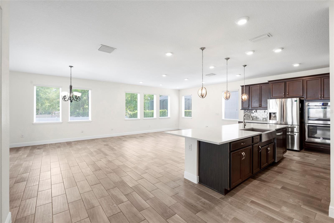
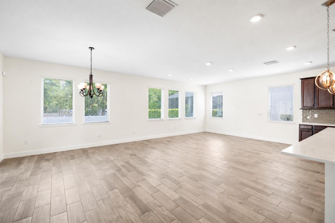
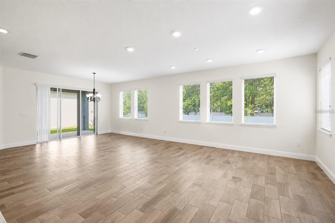
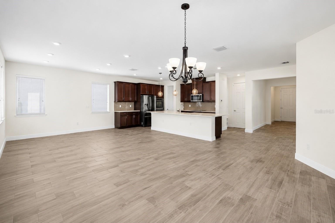
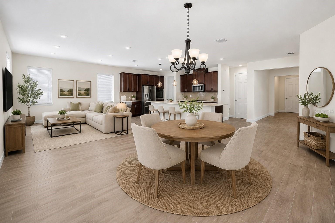
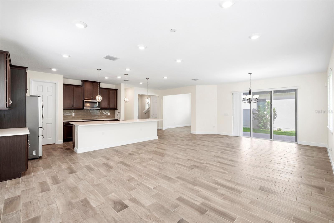
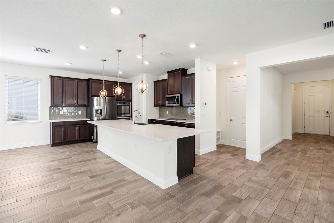
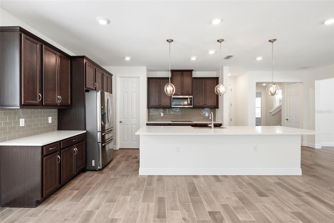
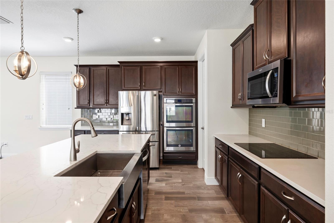
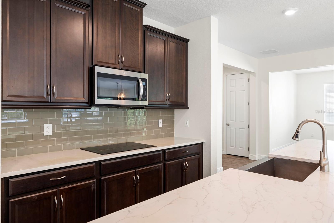
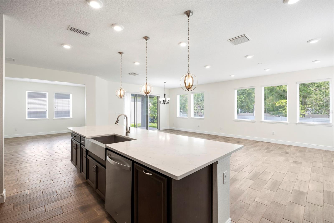
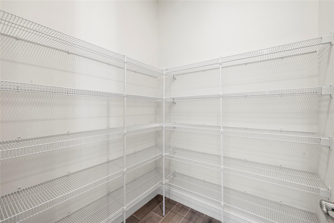
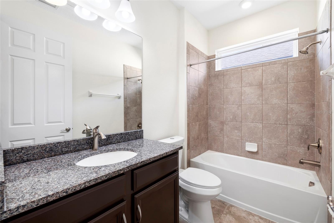
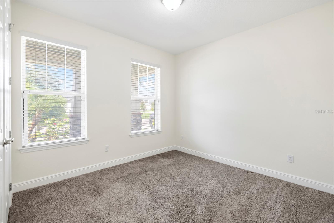
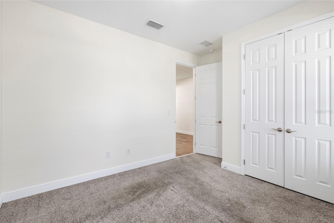
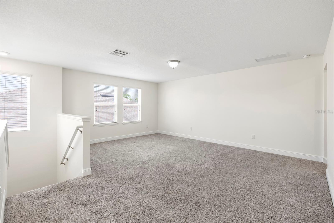
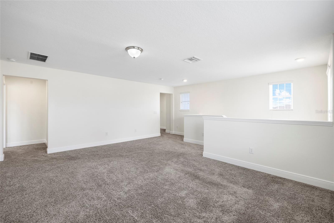
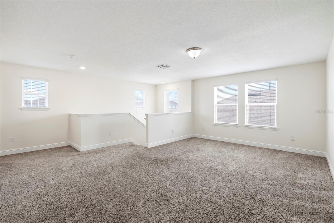
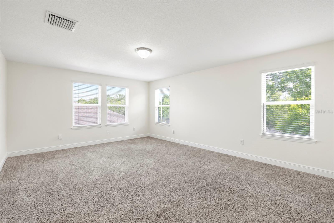
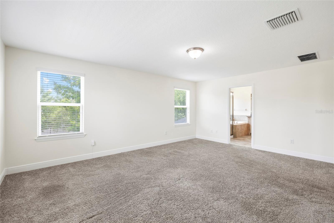
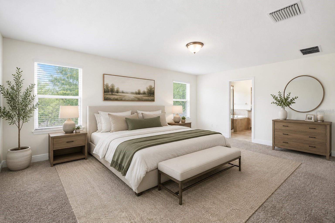
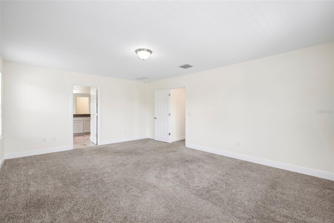
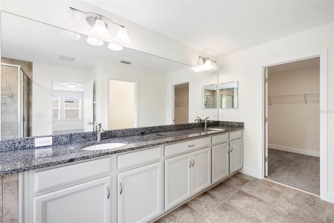
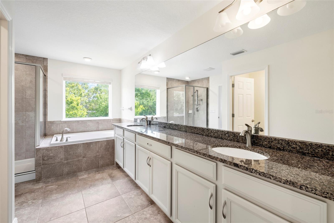
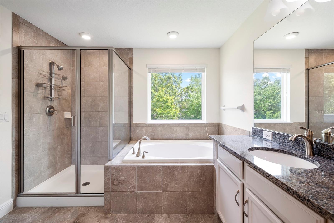
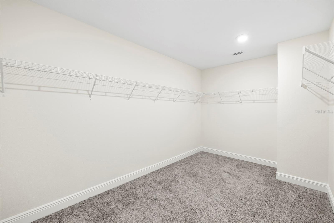
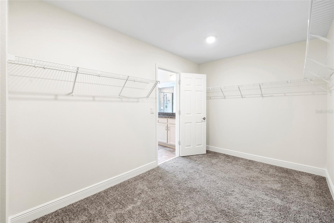
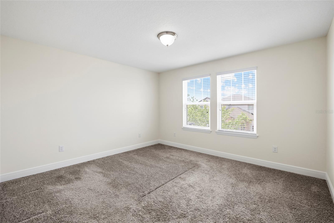
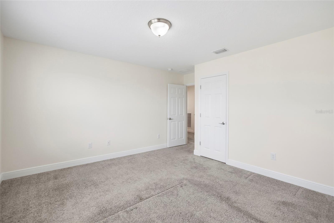
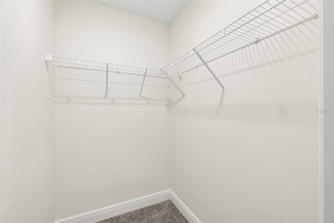
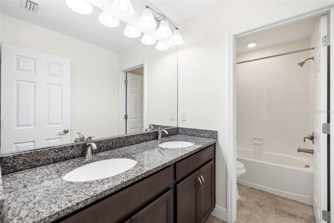
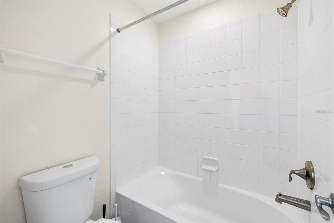
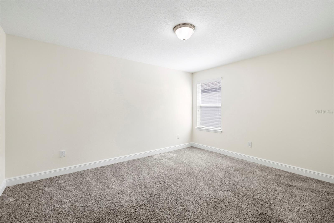
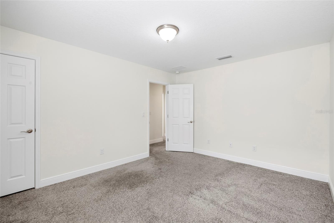
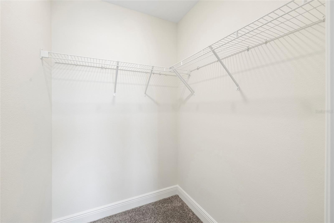
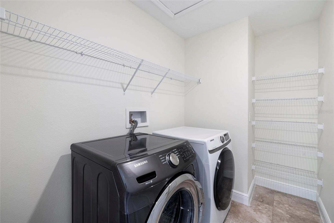
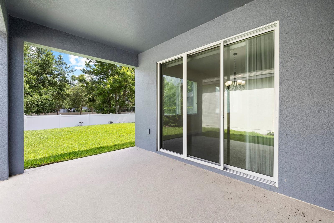
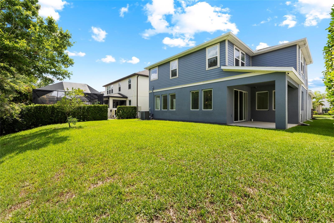
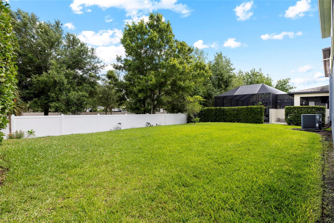
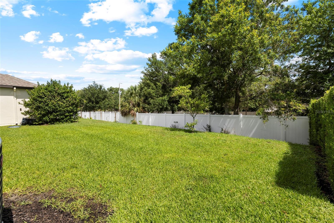
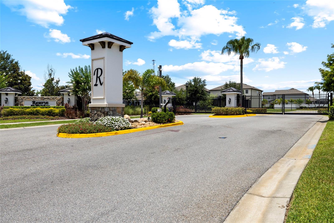
"One or more photo(s) was virtually staged.""Some photos have been virtually staged to illustrate the potential of the space; furniture is digitally added." Welcome to this better-than-new, impeccably maintained home in the gated community of Reserve at Citrus Park, ideally situated in the highly desirable Westchase area. Built by Beazer Homes, this spacious Windjammer floor plan offers 4 bedrooms, 3 bathrooms, a large loft, and over 3,000 square feet of thoughtfully designed living space. A welcoming front porch and charming Craftsman-style exterior featuring shaker shingle detailing and natural stone accents create exceptional curb appeal and a warm first impression.Step inside to find wood-look tile flooring throughout the main living areas and a formal dining room conveniently tucked off the kitchen, creating the perfect setting for holiday gatherings and special occasions. At the heart of the home is a spacious open-concept kitchen overlooking the family room and dinette area, making entertaining effortless. Designed with both style and functionality in mind, the kitchen showcases rich 42 inch wood cabinetry, light quartz countertops, stainless steel appliances, built-in double ovens, a stainless farmhouse sink, tile backsplash, and a large walk-in pantry. The first floor also features a private guest bedroom and full bathroom, making it an excellent option for visitors, a home office, or multi-generational living. The washer and dryer are also included for added convenience. A desirable first-floor guest bedroom and full bathroom offer flexibility for visitors, multigenerational living, or a private home office. Upstairs, the expansive loft provides an ideal secondary living area, media room, game room, home office, or playroom. The spacious primary suite serves as a relaxing retreat with a large walk-in closet and ensuite bath, while two additional bedrooms and a full bathroom complete the second floor. Step outside to the covered rear patio overlooking a spacious backyard with endless possibilities. Whether you envision a sparkling pool, outdoor kitchen, fire pit, or the outdoor oasis of your dreams, there is plenty of room to bring your vision to life. The generous outdoor space offers flexibility and functionality while creating the perfect setting to enjoy Florida's year-round lifestyle. Residents of Reserve at Citrus Park enjoy the security of a gated entrance and a community dog park, all while being conveniently located near Westchase, Tampa International Airport, top-rated schools, shopping, dining, golf courses, and major commuter routes. Combining modern finishes, flexible living spaces, exceptional outdoor potential, and an unbeatable location, this beautifully maintained home offers the perfect blend of comfort, style, and convenience.

Share Property

Location

11641 SWEET TANGERINE LN, TAMPA, FL 33626

Status

For Sale
Jason Pithers

Jason Pithers

TITLE

Senior Real Estate Consultant

Dyan Pithers

Dyan Pithers

TITLE

Senior Real Estate Consultant

Property Amenities

Interior
Laundry room Inside, Laundry Room
Appliances Dishwasher, Disposal, Dryer, Electric Water Heater, Microwave, Range, Refrigerator, Washer
Flooring Carpet, Ceramic Tile
Total Bedrooms: 4
Full Bathrooms: 3
Other Interior Features Ceiling Fans(s), Eat-in Kitchen, High Ceilings, Kitchen/Family Room Combo, Open Floorplan, Primary Bedroom Upstairs, Stone Counters, Thermostat, Walk-In Closet(s), Window Treatments
Area & Lot
Total area 3,443 Sq.Ft.
Lot Area 6,000 Sq.Ft.
Living area 3,179 Sq.Ft.
MLS® ID TB8512622
Year Built 2018
High School Sickles-HB
Middle School Davidsen-HB
Elementary School Deer Park Elem-HB
Architecture Styles Craftsman
Type Residential
Status For Sale
Exterior
Stories 2
Air conditioning Central Air, Zoned
Heat type Electric, Zoned
Water Source Public
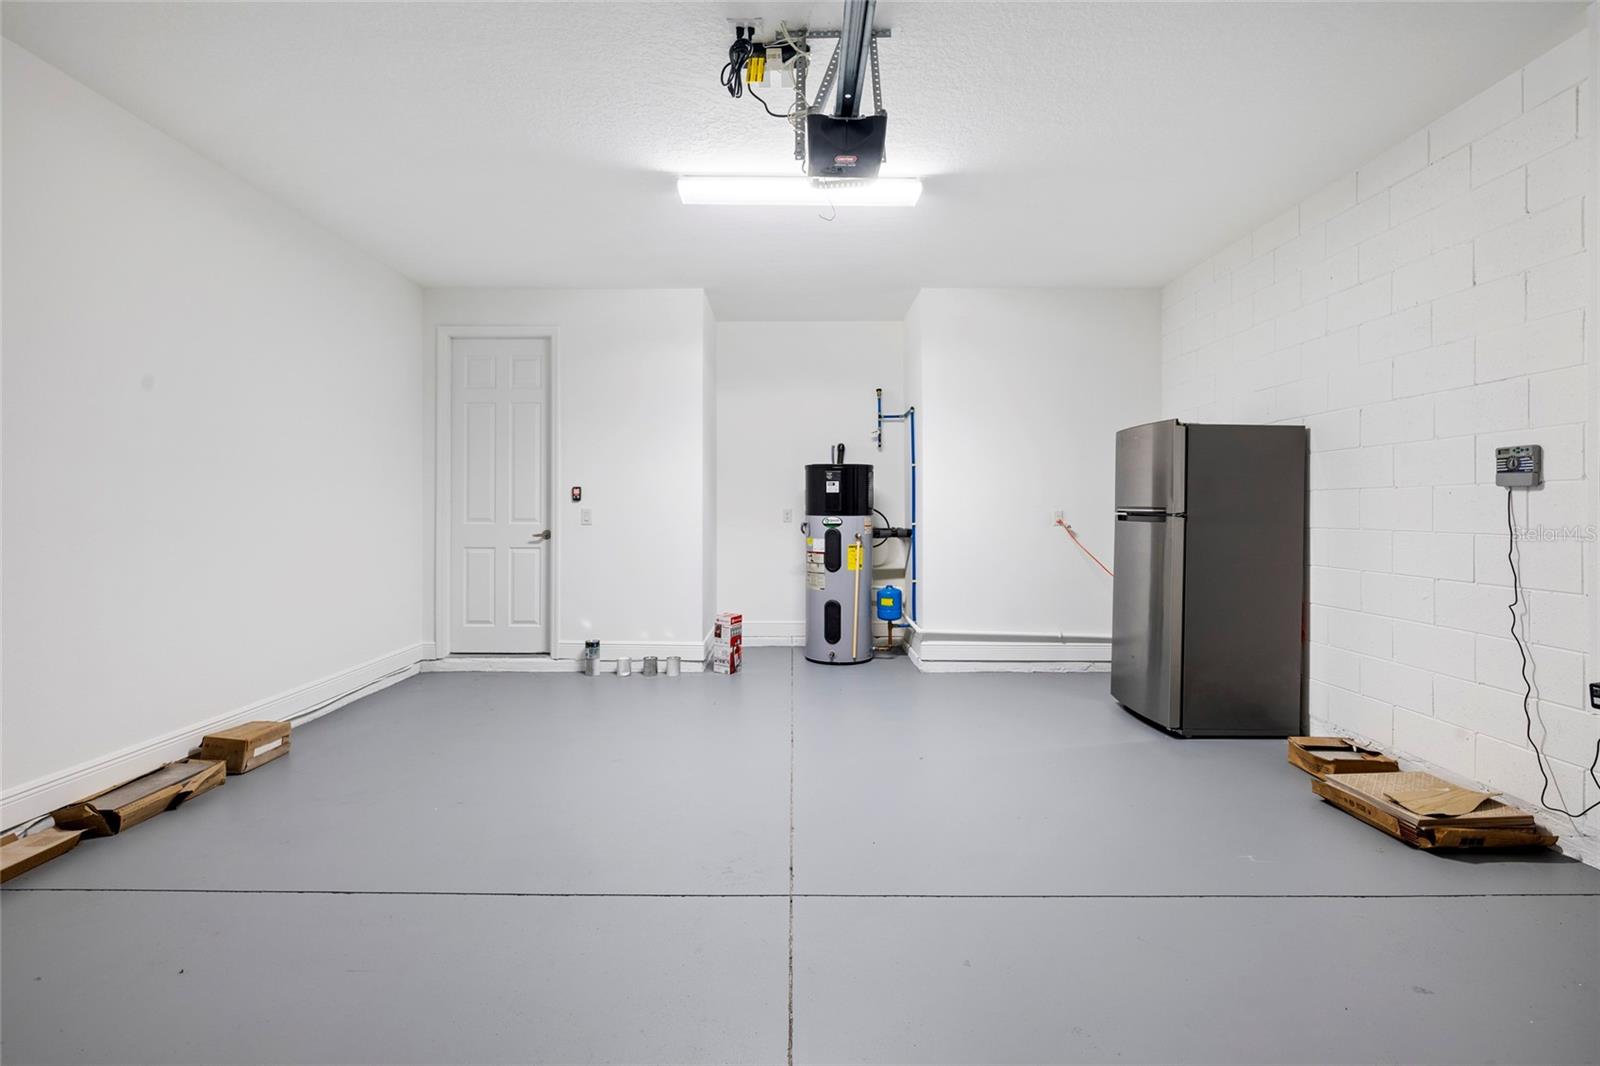
Garage Space 2.0
Security Features Smoke Detector(s)
Sewer Public Sewer
Other Exterior Features Rain Gutters, Sidewalk, Sliding Doors
Parking Driveway, Garage Door Opener
Lot Features Sidewalk, Paved
Roof Shingle
Utilities Cable Available, Electricity Connected, Public, Sewer Connected, Water Connected
Finance
Sales Price $798,000
HOA Fees $130 monthly
Real Estate Tax $11,122 yearly
image

Schedule a Showing

We would love to show you our beautiful property. Please select your preferred date and time below. An agent will be in touch shortly to confirm your appointment.

Schedule a Showing

We would love to show you our beautiful property. Please select your preferred date and time below. An agent will be in touch shortly to confirm your appointment.

Thank you for your interest in 11641 SWEET TANGERINE LN, TAMPA, FL 33626. We are reviewing your request and will be in touch shortly!

Mortgage Calculator

Estimate your monthly mortgage payment, including the principal and interest, property taxes, and HOA. Adjust the values to generate a more accurate rate.

All estimates are provided for informational purposes only. Actual amounts may vary.
$0,000 Your Payment 20 15 65
$0,000 Your Payment

360 Virtual Tour

Take a tour of this property

Westchase

Idyllic suburban charm, upscale amenities, and exciting community life.

Search by Cities

Search by Zip Codes

Move Meter

Use data to compare where you live to any other location in America.

Ready to Make Your Move?

Whether you're a first-time buyer or a seasoned investor, connecting with us means staying ahead of the curve. Contact the Pithers Group today and unlock a world of possibilities.