Leave a Message

Thank you for your message. We will be in touch with you shortly.

11520 BLUE WOODS DR
11520 BLUE WOODS DR
11520 BLUE WOODS DR
11520 BLUE WOODS DR
11520 BLUE WOODS DR
11520 BLUE WOODS DR
11520 BLUE WOODS DR
11520 BLUE WOODS DR
11520 BLUE WOODS DR
11520 BLUE WOODS DR
11520 BLUE WOODS DR
11520 BLUE WOODS DR
11520 BLUE WOODS DR
11520 BLUE WOODS DR
11520 BLUE WOODS DR
11520 BLUE WOODS DR
11520 BLUE WOODS DR
11520 BLUE WOODS DR
11520 BLUE WOODS DR
11520 BLUE WOODS DR
11520 BLUE WOODS DR
11520 BLUE WOODS DR
11520 BLUE WOODS DR
11520 BLUE WOODS DR
11520 BLUE WOODS DR
11520 BLUE WOODS DR
11520 BLUE WOODS DR
11520 BLUE WOODS DR
11520 BLUE WOODS DR
11520 BLUE WOODS DR
11520 BLUE WOODS DR
11520 BLUE WOODS DR
11520 BLUE WOODS DR
11520 BLUE WOODS DR
11520 BLUE WOODS DR
11520 BLUE WOODS DR
11520 BLUE WOODS DR
11520 BLUE WOODS DR
11520 BLUE WOODS DR
11520 BLUE WOODS DR
11520 BLUE WOODS DR
11520 BLUE WOODS DR
11520 BLUE WOODS DR
11520 BLUE WOODS DR
11520 BLUE WOODS DR
11520 BLUE WOODS DR
11520 BLUE WOODS DR
11520 BLUE WOODS DR
11520 BLUE WOODS DR
11520 BLUE WOODS DR
11520 BLUE WOODS DR
VIEW PHOTOS
Courtesy of COLDWELL BANKER REALTY, Jason Pithers  Listing Contact: 813-977-3500 
$460,000

11520 BLUE WOODS DR

3 Beds 2 Baths 2,176 Sq.Ft. 7,998 Sq.Ft.

Description

ONE-STORY POND-FRONT LIVING WITH A 3-CAR GARAGE IN GATED BOYETTE PARK

If you've been searching for a move-in-ready, single-story home with peaceful water views, a dedicated home office, and a spacious 3-car garage, this exceptional property in the gated community of Boyette Park is one you won't want to miss.

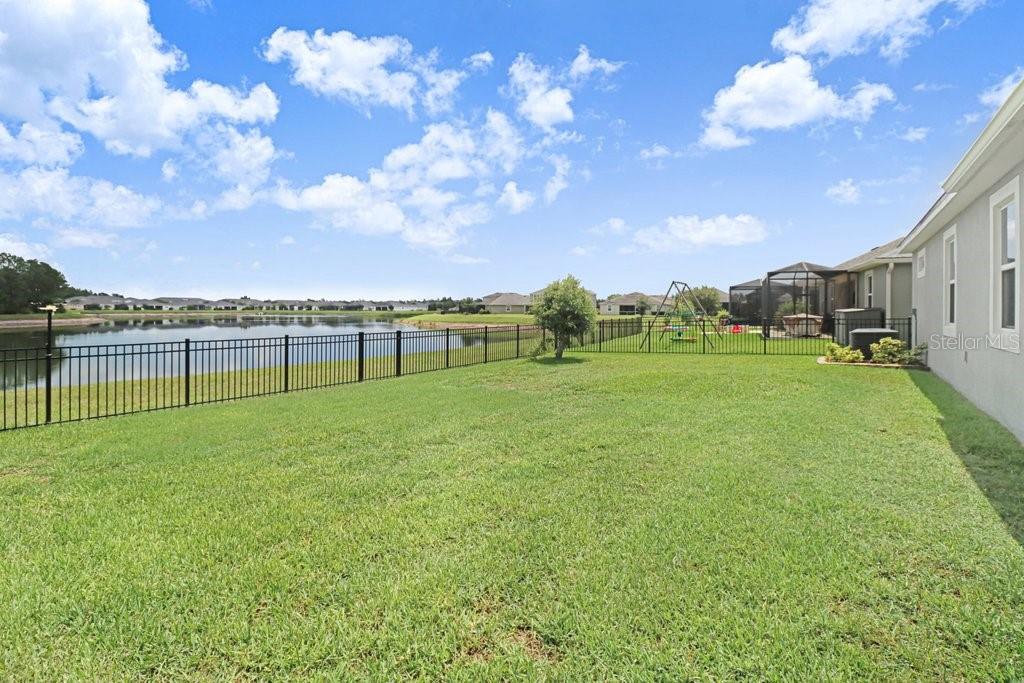
Perfectly positioned on a premium pond-front homesite, this beautifully maintained 3-bedroom, 2-bath home offers the ideal combination of modern comfort, functional living, and serene outdoor spaces. Wake up to calming water views, relax on your covered lanai, and enjoy the privacy of a fully fenced backyard designed for both quiet evenings and weekend entertaining.

Inside, the thoughtfully designed open-concept floor plan is filled with natural light and features durable ceramic wood-look tile throughout the main living areas. A dedicated office provides the flexibility today's buyers need, whether you're working remotely, managing a home business, or creating a hobby room or study.

At the heart of the home, the stylish kitchen is designed to bring everyone together. It features granite countertops, stainless steel appliances, a large center island with breakfast bar seating, pendant lighting, a walk-in pantry, and an adjoining dining area that flows seamlessly into the spacious living room. A striking custom wood accent wall and oversized double sliding glass doors create an inviting space while showcasing the beautiful pond views beyond.

The private primary suite serves as a relaxing retreat with vaulted ceilings and a luxurious ensuite bathroom complete with dual granite vanities, upgraded fixtures, a walk-in shower, private water closet, and an oversized walk-in closet. Two additional bedrooms offer comfortable accommodations for family, guests, or additional workspace, while the laundry room includes built-in shelving for added organization. A whole-home water softener provides everyday convenience.

Step outside and embrace Florida living at its best. Whether you're enjoying your morning coffee overlooking the water, watching the sunset from the covered lanai, or hosting friends in the fenced backyard, the peaceful pond-front setting creates a lifestyle you'll love.

Residents of Boyette Park enjoy outstanding community amenities including a resort-style swimming pool, playground, park, walking paths, and inviting gathering spaces. Ideally located near shopping, dining, top-rated schools, and major commuter routes, you'll enjoy easy access to downtown Tampa, MacDill Air Force Base, Brandon, and the area's beautiful Gulf Coast beaches.

Adding even greater value, the home features a brand-new roof installed in 2025, offering peace of mind for years to come.

Beautifully maintained, thoughtfully upgraded, and set on one of the community's most desirable pond-front lots, this exceptional home delivers the perfect blend of comfort, convenience, and Florida lifestyle.

Share Property

Location

11520 BLUE WOODS DR, RIVERVIEW, FL 33569

Status

For Sale
Jason Pithers

Jason Pithers

TITLE

Senior Real Estate Consultant

Dyan Pithers

Dyan Pithers

TITLE

Senior Real Estate Consultant

Property Amenities

Interior
Laundry room Inside, Laundry Room
Appliances Dishwasher, Microwave, Range, Refrigerator, Water Softener
Flooring Carpet, Ceramic Tile, Luxury Vinyl
Total Bedrooms: 3
Full Bathrooms: 2
Other Interior Features Ceiling Fans(s), Kitchen/Family Room Combo, Open Floorplan, Stone Counters, Walk-In Closet(s)
Area & Lot
Total area 3,115 Sq.Ft.
Lot Area 7,998 Sq.Ft.
Living area 2,176 Sq.Ft.
MLS® ID TB8528390
Year Built 2019
High School Riverview-HB
Middle School Rodgers-HB
Elementary School Boyette Springs-HB
Water Frontage Pond
View Description Trees/Woods,Water
Architecture Styles Florida
Type Residential
Status For Sale
Exterior
Stories 1
Air conditioning Central Air
Heat type Electric
Water Source Public
Garage Space 3.0
Security Features Gated Community
Sewer Public Sewer
Other Exterior Features Private Yard, Sidewalk
Lot Features In County, Sidewalk, Paved
Roof Shingle
Utilities Cable Available, Electricity Connected, Sewer Connected, Sprinkler Recycled, Water Connected
Finance
Sales Price $460,000
HOA Fees $115 monthly
Real Estate Tax $7,175 yearly
image

Schedule a Showing

We would love to show you our beautiful property. Please select your preferred date and time below. An agent will be in touch shortly to confirm your appointment.

Schedule a Showing

We would love to show you our beautiful property. Please select your preferred date and time below. An agent will be in touch shortly to confirm your appointment.

Thank you for your interest in 11520 BLUE WOODS DR, RIVERVIEW, FL 33569. We are reviewing your request and will be in touch shortly!

Mortgage Calculator

Estimate your monthly mortgage payment, including the principal and interest, property taxes, and HOA. Adjust the values to generate a more accurate rate.

All estimates are provided for informational purposes only. Actual amounts may vary.
$0,000 Your Payment 20 15 65
$0,000 Your Payment

360 Virtual Tour

Take a tour of this property

Search by Cities

Search by Zip Codes

Move Meter

Use data to compare where you live to any other location in America.

Ready to Make Your Move?

Whether you're a first-time buyer or a seasoned investor, connecting with us means staying ahead of the curve. Contact the Pithers Group today and unlock a world of possibilities.