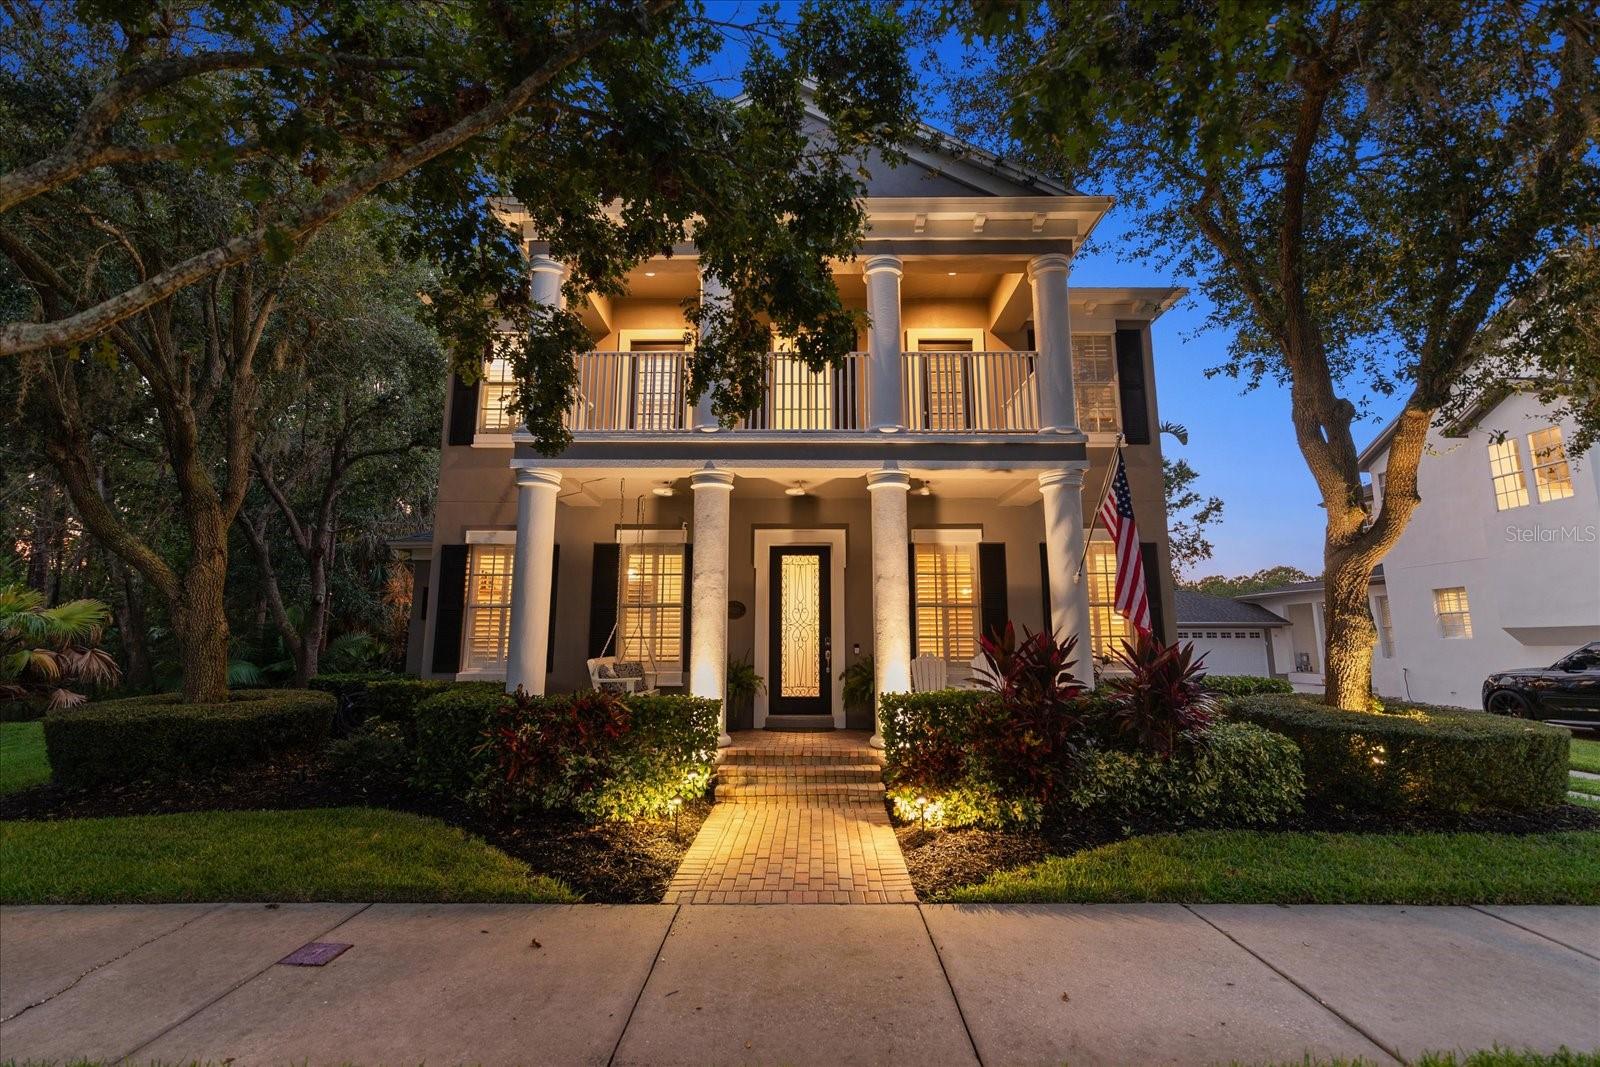
Property photo 1
5 Beds
5 Baths
3,744 sqft

$1,250,000

10329 GREEN LINKS DR, TAMPA FL, 33626

Price per sqft$333.87
Built in2000
Property size3,744 sqft
Property typeResidential
Courtesy of PALERMO REAL ESTATE PROF. INC., Kimmie Cimino Fine  Listing Contact: 813-637-0117

Overview

Sold

Listed Aug 15, 2025

Updated Jun 1

Welcome to your dream home in this highly sought-after Westchase neighborhood! This is a very RARE OPPORTUNITY to live in the guard gated VILLAGE GREEN on the golf course! This stunning property offers a perfect blend of luxury and comfort, featuring 5 spacious bedrooms and 4.5 bathrooms across 3,744 square feet of well-designed living space. As you approach the home, you’ll be welcomed by mature landscaping and an inviting curb appeal. The expansive driveway leads to a 3-car garage, providing ample parking. Step inside to discover a beautifully maintained interior, boasting hardwood floors throughout, plantation shutters, and elegant crown molding and custom wood accents add a touch of sophistication. The heart of the home is the large kitchen, equipped with a stunning granite island and new stainless steel appliances, perfect for entertaining. Adjacent to the kitchen, the family room features high ceilings, custom built-in shelving, and offers a seamless transition to the outdoor living space. The outdoor area is a true oasis, showcasing a resort-style atmosphere with a saltwater pool and hot tub, surrounded by travertine decking and a cozy enclosed fire pit. Enjoy al fresco dining by the outdoor kitchen, complete with a grill, refrigerator, side burner, and granite countertops, all while taking in the breathtaking views of Westchase Golf Club from hole #6. The private master suite features large windows overlooking the pool area, a spacious walk-in closet, and an en-suite bathroom, providing a tranquil retreat. Upstairs, you'll find three additional bedrooms, two bathrooms, and a generous bonus space ideal for a home office or gym. This unique property also includes a fully furnished apartment/in-law suite above the garage, offering privacy and rental income potential. Nestled on an oversized lot in a serene cul-de-sac, you'll enjoy the tranquility of being surrounded by a pond and woods with only one adjoining neighbor. With numerous amenities within walking distance of all the shops and restaurants of West Park Village including Memo Modern Italian, Vudu Taco, The Wine Vault, Blind Tiger Coffee, Irish 31, Express YMCA, Yoga 6, and Couture. Westchase features world class amenities including two heated/cooled pools, toddler pools, a slide, tennis and pickle ball courts, a splash park, outdoor ping pong tables, outdoor exercise equipment, picnic pavilions, nature trails and two playgrounds. Westchase also is an A rated school district. Don’t miss the opportunity to make this exquisite property your own! Come experience the beauty and lifestyle this home has to offer.

Additional information

MLS® ID
TB8417348

Interior Features

Bedrooms
5
Bathrooms
5
Fireplace
Yes
Cooling
Yes
Heating
Yes
Basement
No

Exterior Features

Lot Size
0.22 Acres

Other Property Details

Taxes
$9,838
Tax Frequency
Annually
Association Fee Frequency
Monthly
Garage
Yes
View
Yes
Pets Allowed
Yes
Pool
Yes
55+/Senior Community
No

Listings courtesy of Stellar MLS as distributed by MLS GRID

All information deemed reliable but not guaranteed and should be independently verified. All properties are subject to prior sale, change or withdrawal. Neither listing broker(s) nor The Pithers Group shall be responsible for any typographical errors, misinformation, misprints and shall be held totally harmless. Properties displayed may be listed or sold by various participants in the MLS. 

Based on information submitted to the MLS GRID as of 6:08 PM UTC on 9/21/2026. All data is obtained from various sources and may not have been verified by broker or MLS GRID. Supplied Open House Information is subject to change without notice. All information should be independently reviewed and verified for accuracy. Properties may or may not be listed by the office/agent presenting the information.

©2026 Stellar MLS . All rights reserved.

DMCA Notice

Powered by Luxury Presence