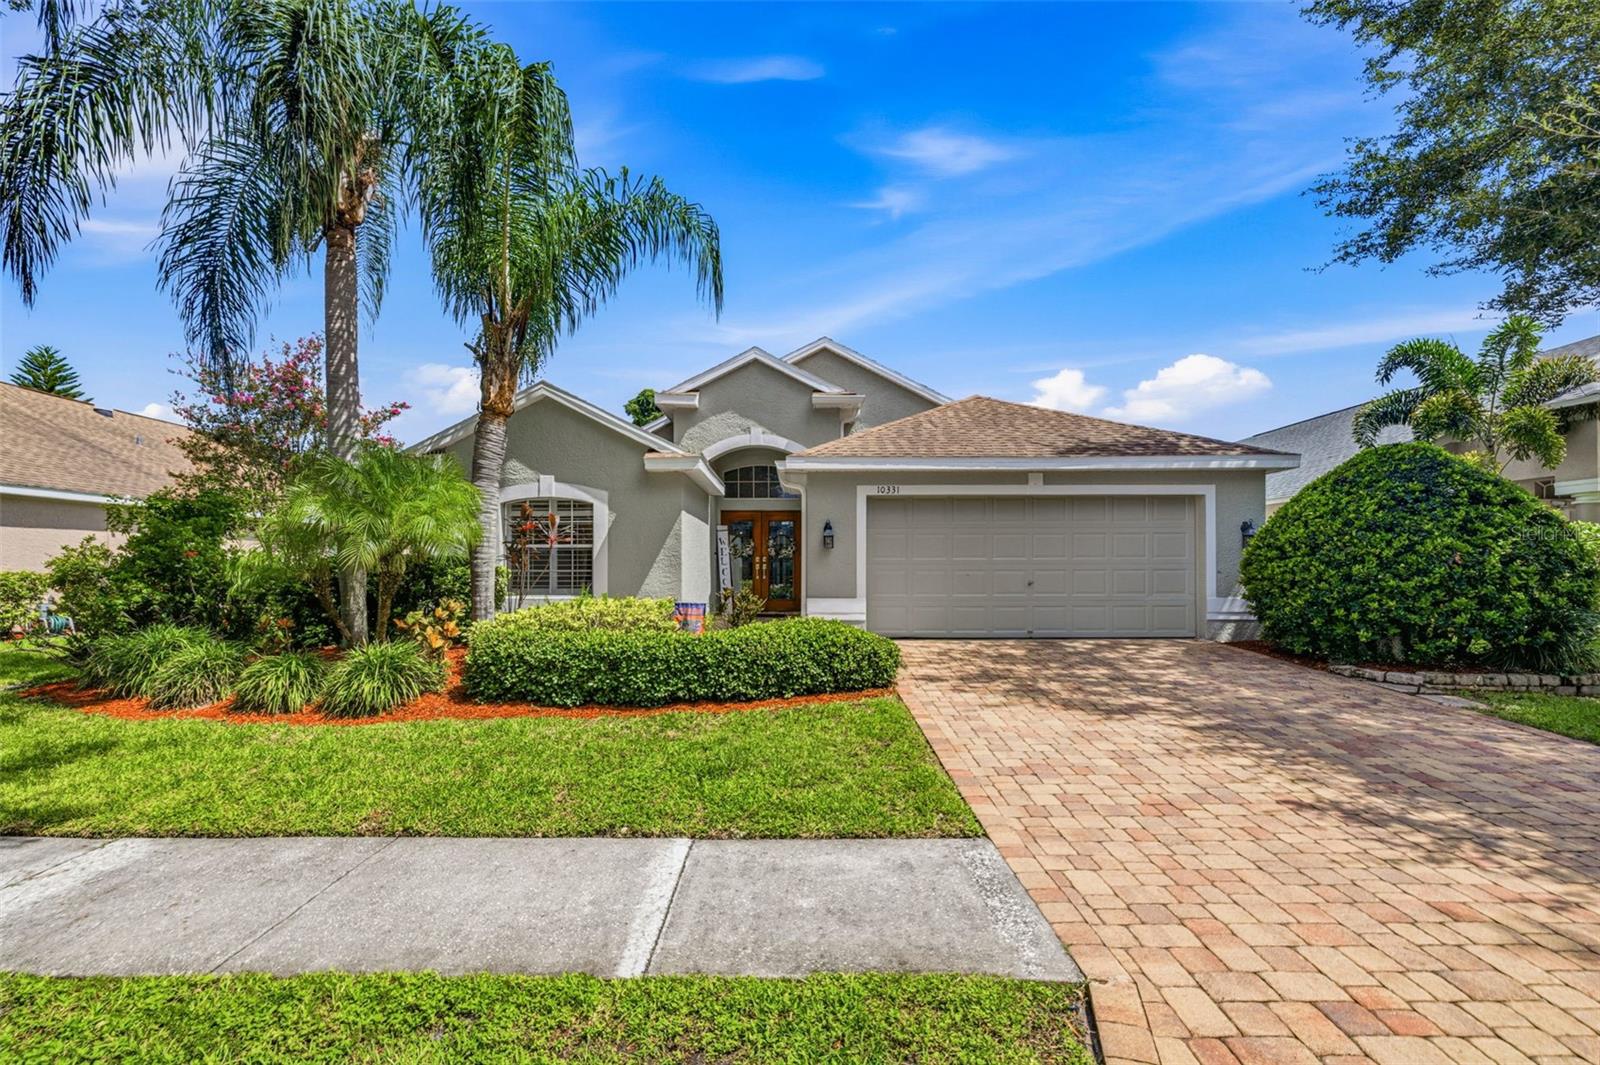
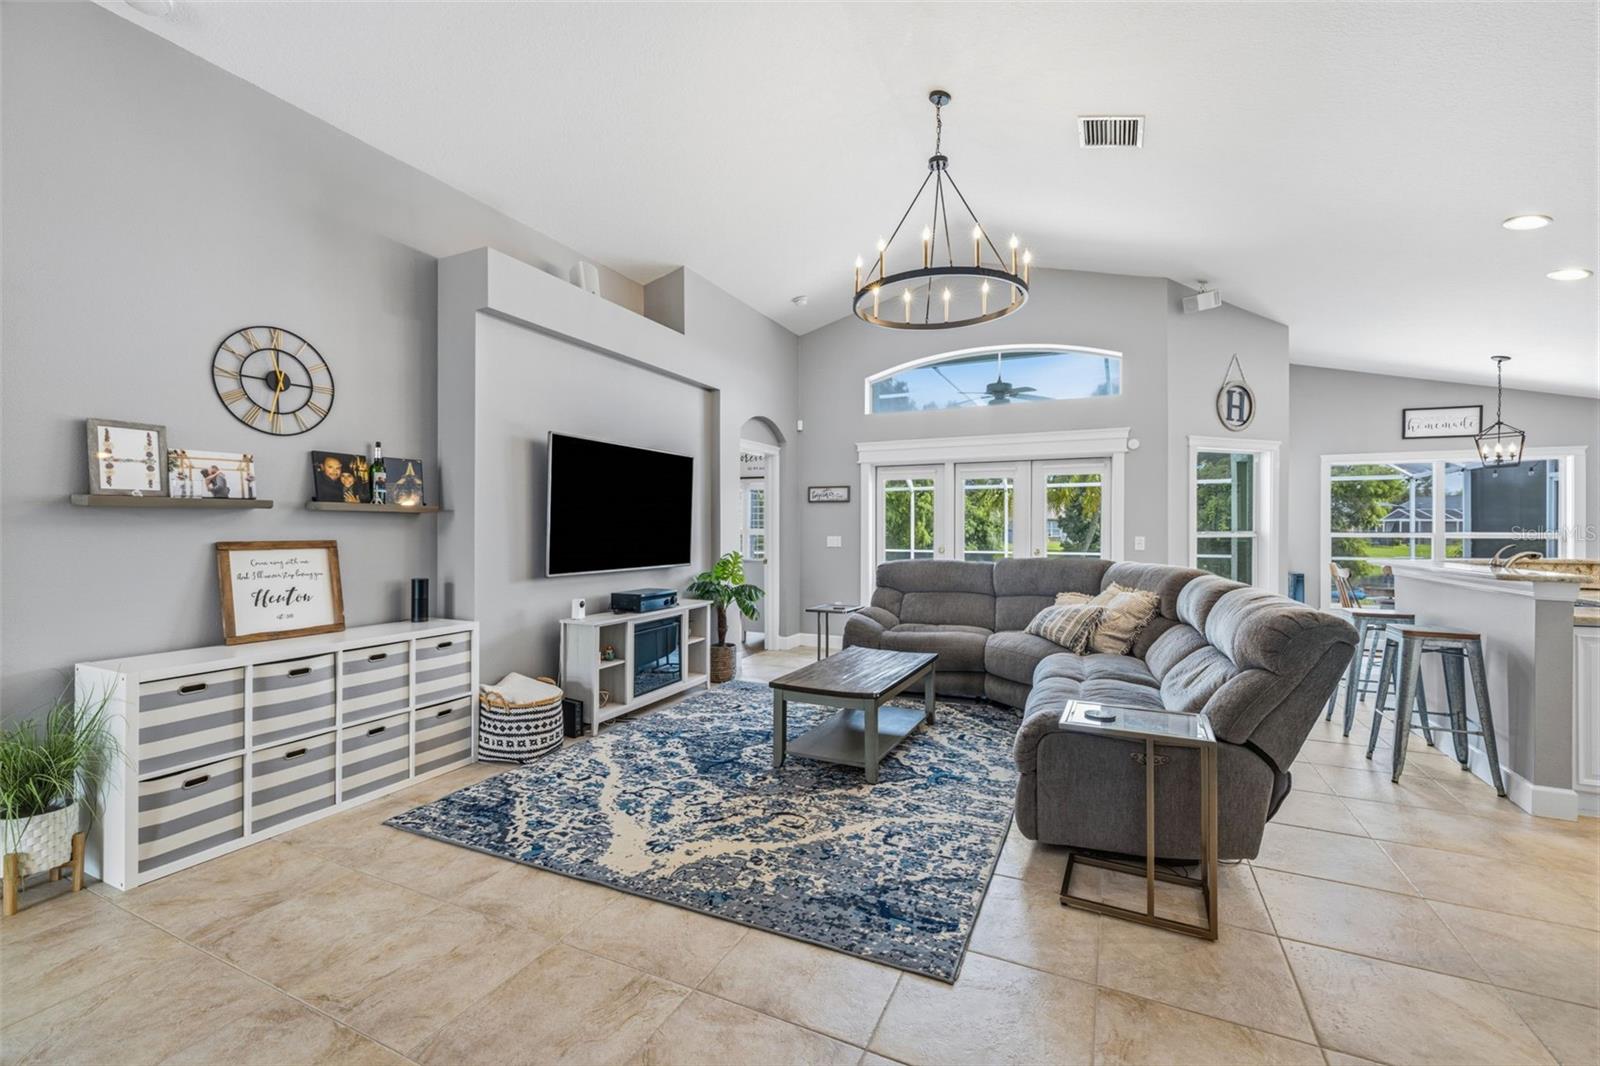
Under contract-accepting backup offers. THE WESTCHASE HOME EVERYONE IS WAITING FOR. In a community where available homes are increasingly difficult to find, this beautifully updated, single-story pool home delivers the rare combination families seek most: a contemporary floor plan, walkability, excellent schools, mature tree-lined streets, neighborhood amenities and remarkable proximity to Tampa’s urban core. Add a true triple-split layout, renovated bathrooms, vaulted ceilings, gas-heated pool and spa, and tranquil pond and sunset views, and this one checks an extraordinary number of boxes. Arrive beneath Westchase’s signature canopy of mature trees to a paver driveway and double-door glass-pane entry. Inside, soaring vaulted ceilings and natural light introduce an inviting floor plan with no carpet throughout—just tile and newly installed LVP flooring (2026).
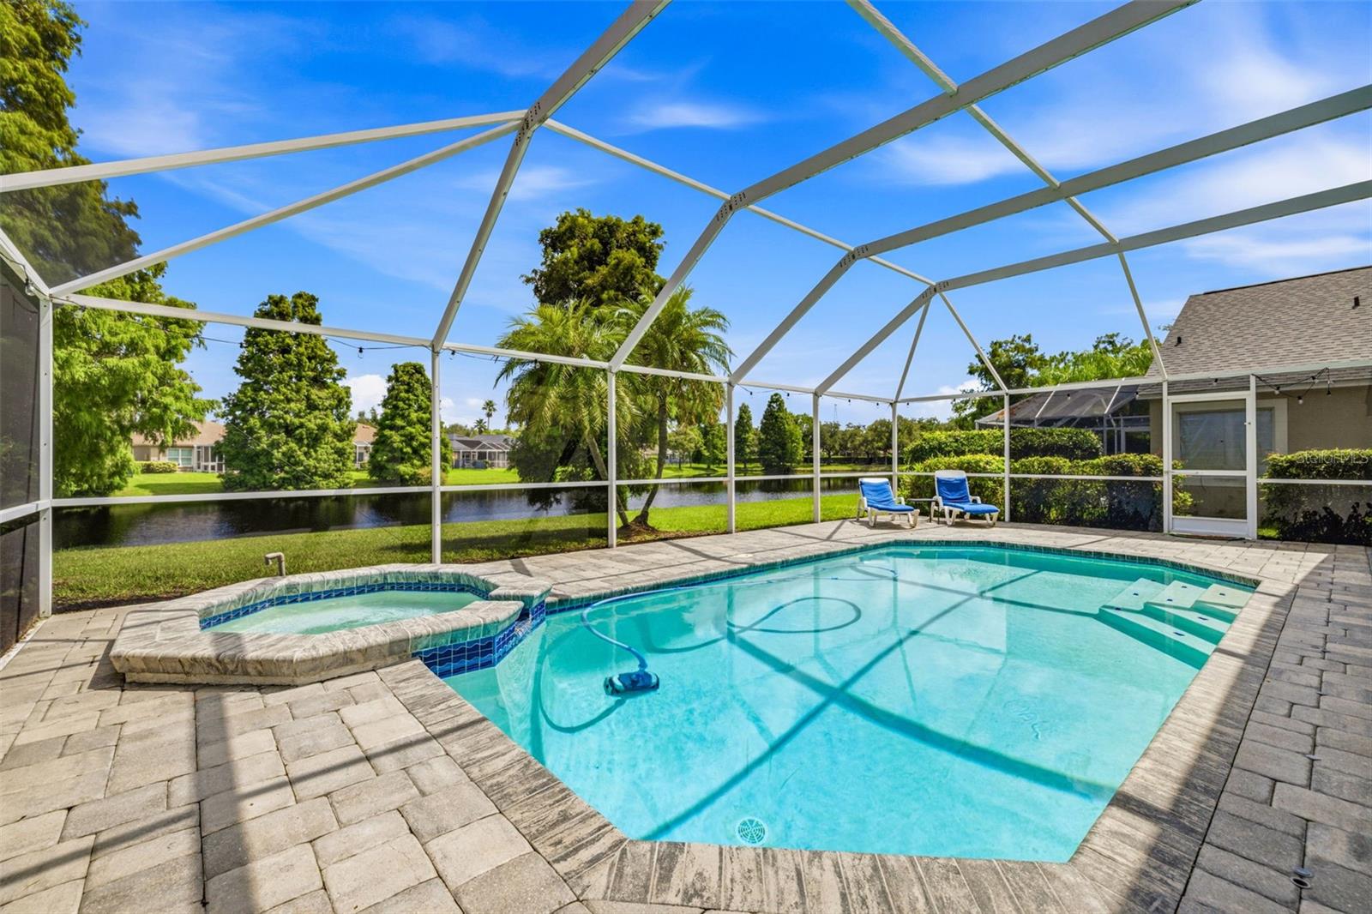
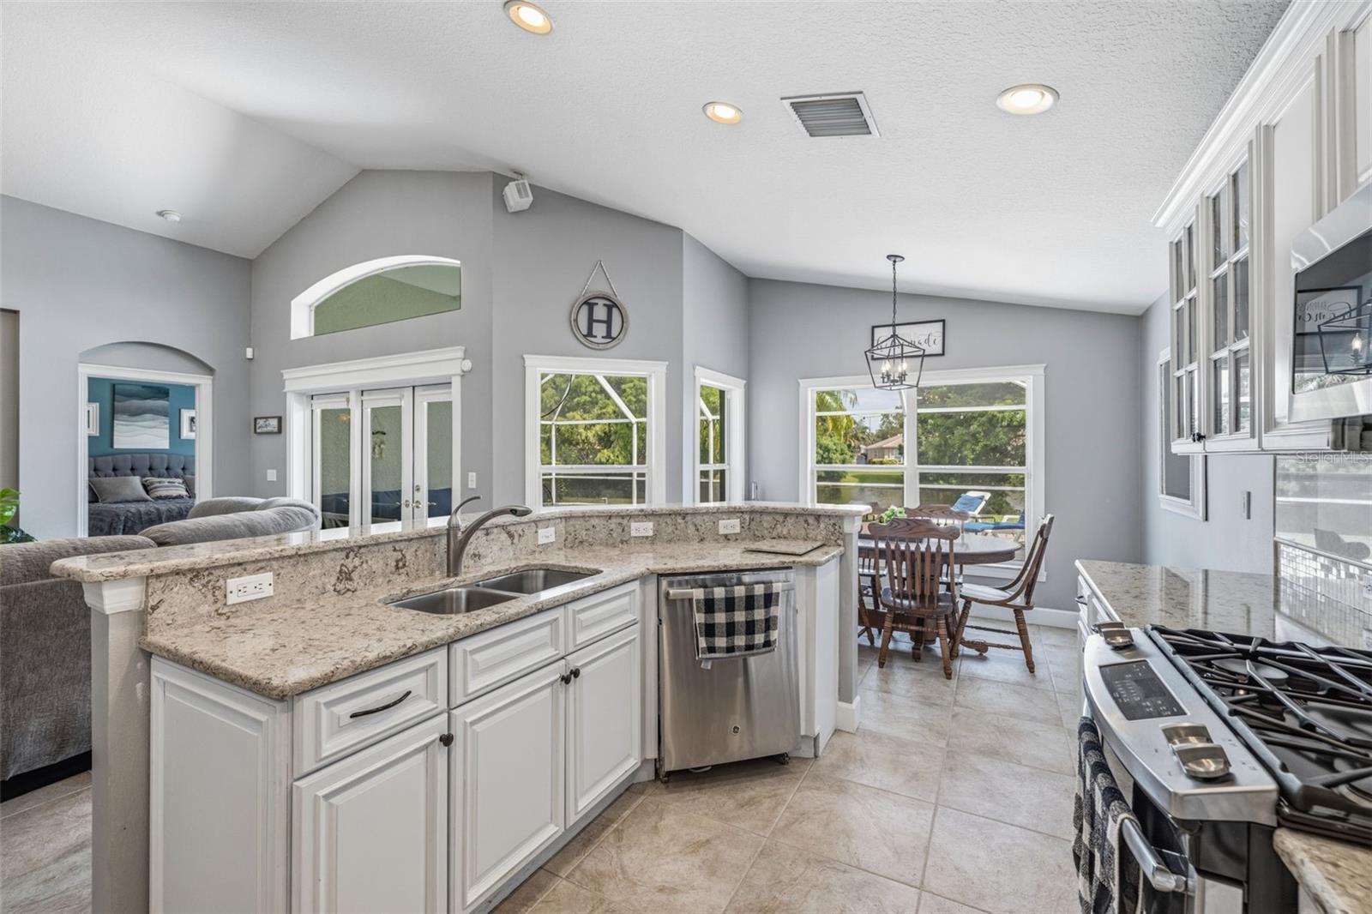
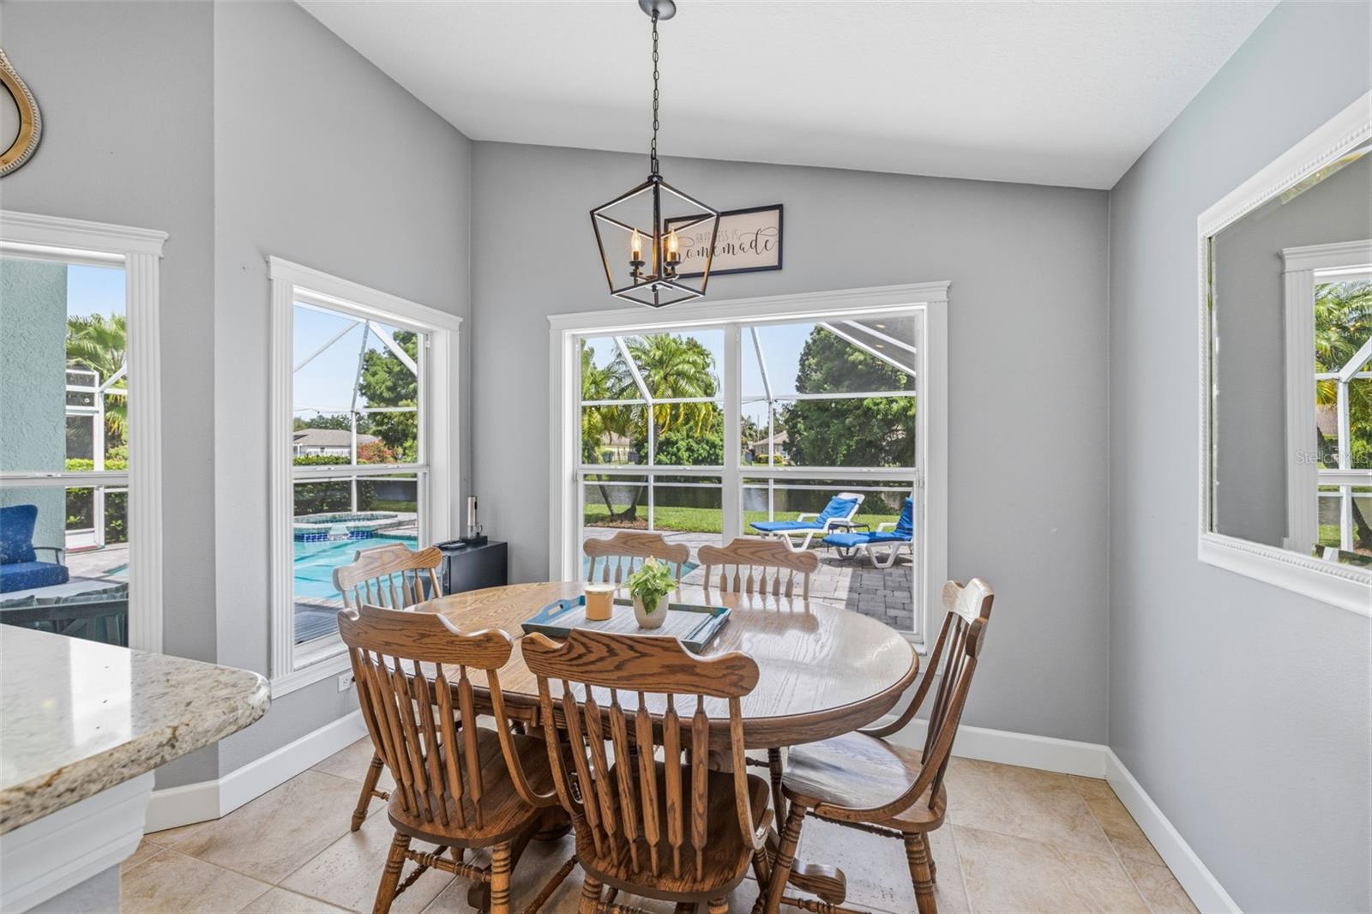
The triple-split floor plan provides exceptional flexibility and privacy. Two bedrooms at the front share a beautifully renovated hall bath (2025). One features a floating window seat with cubby storage beneath, while the second offers glass French doors, making it equally suited as a bedroom, den or home office. A separate guest suite occupies its own wing with new LVP flooring and a renovated full bath—ideal for visitors or extended family. Privately positioned on the opposite side, the primary suite features new LVP flooring and a serene renovated bath with zero-entry shower, seamless glass partition and white quartz vanity. At the heart of the home, vaulted ceilings unify the kitchen, dining and family rooms into one expansive gathering space. The kitchen enjoys sightlines into the living areas and beyond to the pool and water views, with white shaker cabinetry, granite countertops and a gas range. Outside, discover why Florida living is best enjoyed year-round. A covered lanai creates a cabana-like retreat opening to a paver pool deck and gas-heated pool and spa with updated 2026 heater, all beneath a screened enclosure. Beyond the pool, a peaceful pond/reservoir attracts native birds and provides beautiful sunset views. Recent improvements include renovated bathrooms (2025), new bedroom LVP flooring, water heater, pool/spa heater and exterior paint (all 2026). Roof replaced in 2017. And then there is Westchase itself. Few Tampa neighborhoods combine suburban space and amenities with this degree of walkability and access. Approximately an 8-minute walk to West Park Village puts restaurants, cafés, pubs, fitness and personal-care services within easy reach. The Westchase Swim & Tennis Center and community parks are nearby, while Westchase Golf Club, an upscale public 18-hole course with driving range, is just down the road. Publix, Costco, Sprouts, Citrus Park and major retailers are approximately 8–10 minutes away. Families enjoy highly regarded area schools, including A-rated Westchase Elementary. Perhaps most impressive is the location. Westchase offers the planning and amenities of a newer master-planned suburb while remaining remarkably close to Tampa’s urban core. Tampa International Airport and the Westshore Business District are approximately 15 minutes away, with Downtown Tampa approximately 18 minutes from home. Single-story living. Triple-split privacy. Renovated baths. Pool and spa. Pond and sunset views. Walkability. Golf. Great schools. Welcome home to Westchase.