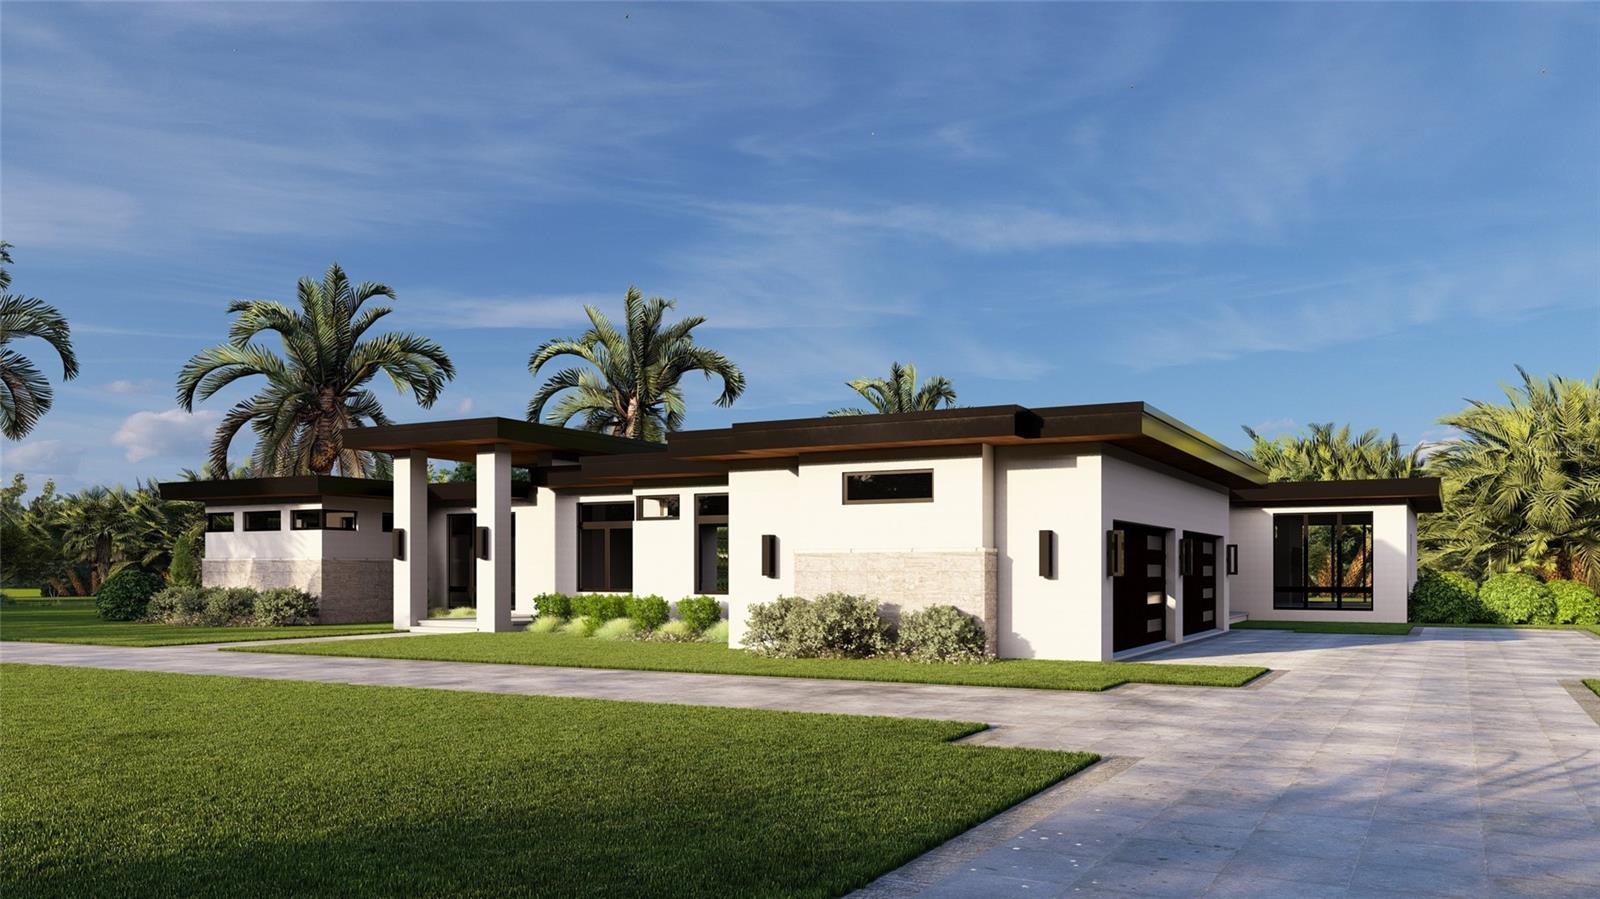
Property photo 1
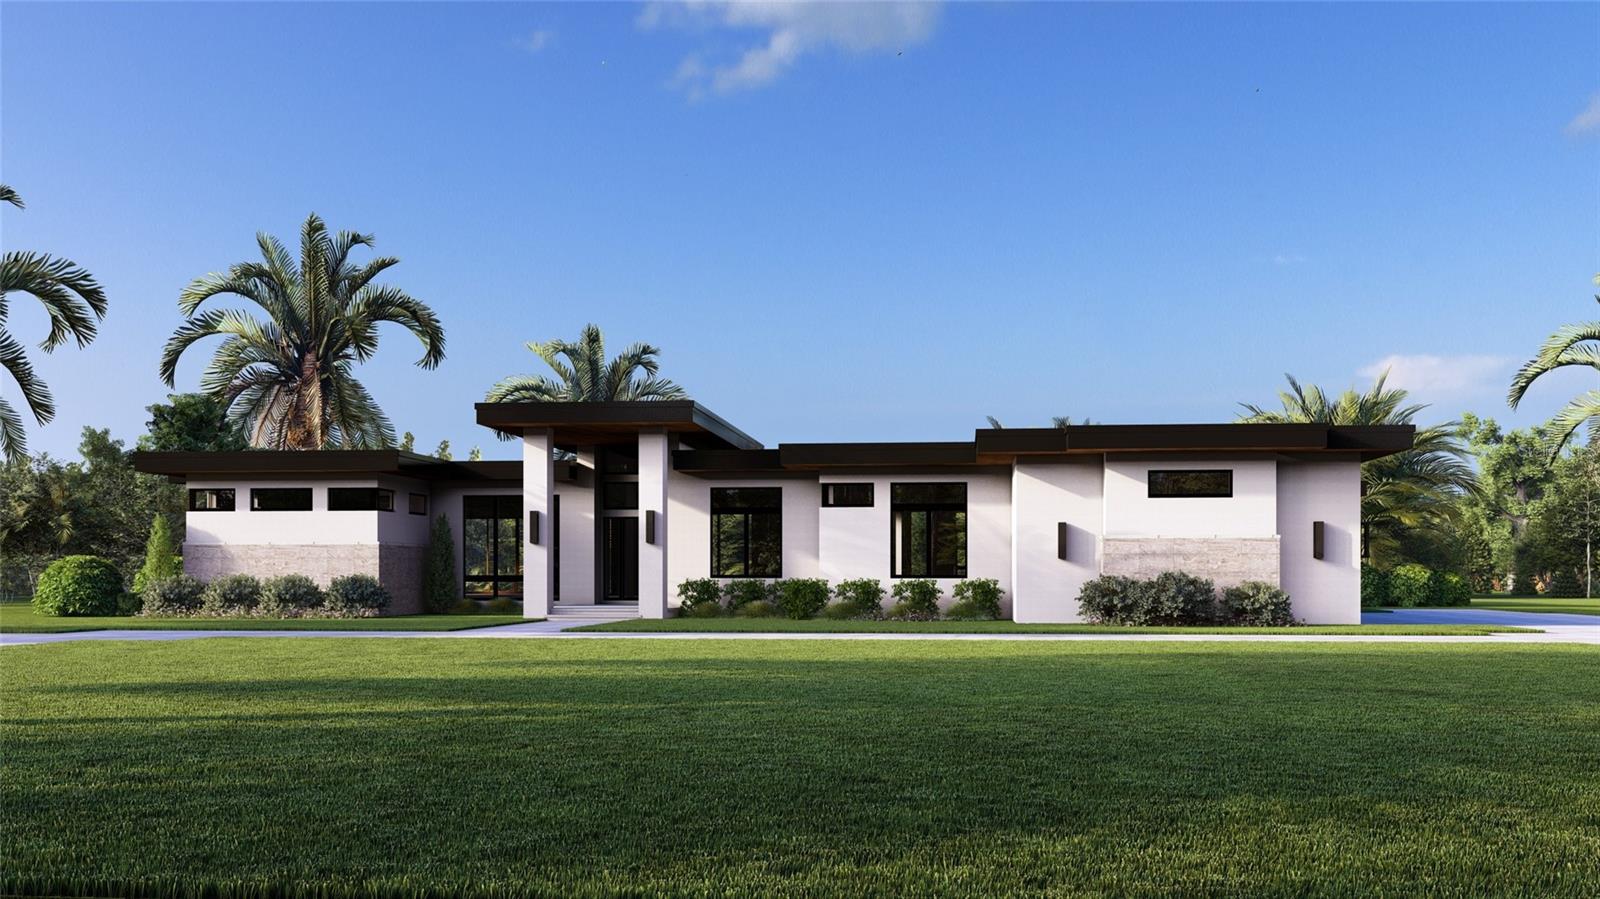
Property photo 2
5 Beds
6 Baths
5,524 sqft

$3,600,000

12913 GUNN HWY, ODESSA FL, 33556

Price per sqft$651.70
Built in2026
Property size5,524 sqft
Property typeResidential
Courtesy of PREMIER SOTHEBYS INTL REALTY, Maria Azuaje  Listing Contact: 813-217-5288

Overview

Active

Listed Aug 19, 2025

Updated 20h ago

Under Construction. Experience refined, single-story living at The Moksha, a striking contemporary architectural residence in the gated enclave of Odessa Preserve. This property is tailored for those who value comfort, privacy, and effortless elegance. Defined by clean lines and an open concept, The Moksha centers around a great room with soaring 14' ceilings and a seamless flow to the dining area, wine room, and entertainer's kitchen. A tucked-away den offers work-from-home convenience, while the bonus room flexes to suit media, fitness, or retreat needs. At the heart of the home lies a spa-style primary suite, featuring dual walk-in closets with built-in storage. A freestanding tub, oversized shower, and dedicated vanities underscore the serenity and scale of the luxurious bathroom. Four additional bedrooms each feature en-suite baths, including an in-law suite with private garage, entrance, kitchenette, laundry, sitting area and covered patio, creating true multigenerational functionality. Two garages offer 1200 sq. ft of space which is ideal for collectors or families requiring additional storage. Outdoor living includes a 52-foot covered lanai and state-of-the-art cabana kitchen. Built with efficiency in mind, The Moksha is pre-wired for security and home automation and includes high-performance insulation and energy-efficient appliances. Additionally, hurricane rated windows and generator ensures uninterrupted comfort, power and security during inclement weather. Situated within the exclusive Odessa Preserve, residents enjoy access to top-rated schools, upscale shopping, and fine dining, all within a secure, gated community. The Moksha stands as a testament to refined living, combining architectural brilliance with modern amenities. It's more than a home; it's a lifestyle choice for those seeking unparalleled comfort and style.

$23,951/mo

Est. mortgage payment based on a $3,600,000 home price.

All estimates are provided by Luxury Presence for informational purposes only. Actual amounts may vary.

Additional information

MLS® ID
TB8417693

Interior Features

Bedrooms
5
Bathrooms
6
Fireplace
Yes
Cooling
Yes
Heating
Yes
Basement
No

Exterior Features

Lot Size
1.05 Acres

Other Property Details

Association Fee Frequency
Monthly
Garage
Yes
Pets Allowed
Yes
New Construction
Yes
55+/Senior Community
No

Listings courtesy of Stellar MLS as distributed by MLS GRID

All information deemed reliable but not guaranteed and should be independently verified. All properties are subject to prior sale, change or withdrawal. Neither listing broker(s) nor The Pithers Group shall be responsible for any typographical errors, misinformation, misprints and shall be held totally harmless. Properties displayed may be listed or sold by various participants in the MLS. 

Based on information submitted to the MLS GRID as of 3:00 PM UTC on 9/21/2026. All data is obtained from various sources and may not have been verified by broker or MLS GRID. Supplied Open House Information is subject to change without notice. All information should be independently reviewed and verified for accuracy. Properties may or may not be listed by the office/agent presenting the information.

©2026 Stellar MLS . All rights reserved.

DMCA Notice

Powered by Luxury Presence