Property photo 1
Property photo 2
Property photo 3
Property photo 4
Property photo 5
5 Beds
3 Baths
3,338 sqft

$809,000

10502 CASTLEFORD WAY, TAMPA FL, 33626

Price per sqft$242.36
Built in1997
Property size3,338 sqft
Property typeResidential
Courtesy of REALTY ONE GROUP ADVANTAGE, Alex Khoyi  Listing Contact: 813-909-0909

Overview

Active

Listed Jun 11, 2026

Updated Aug 16

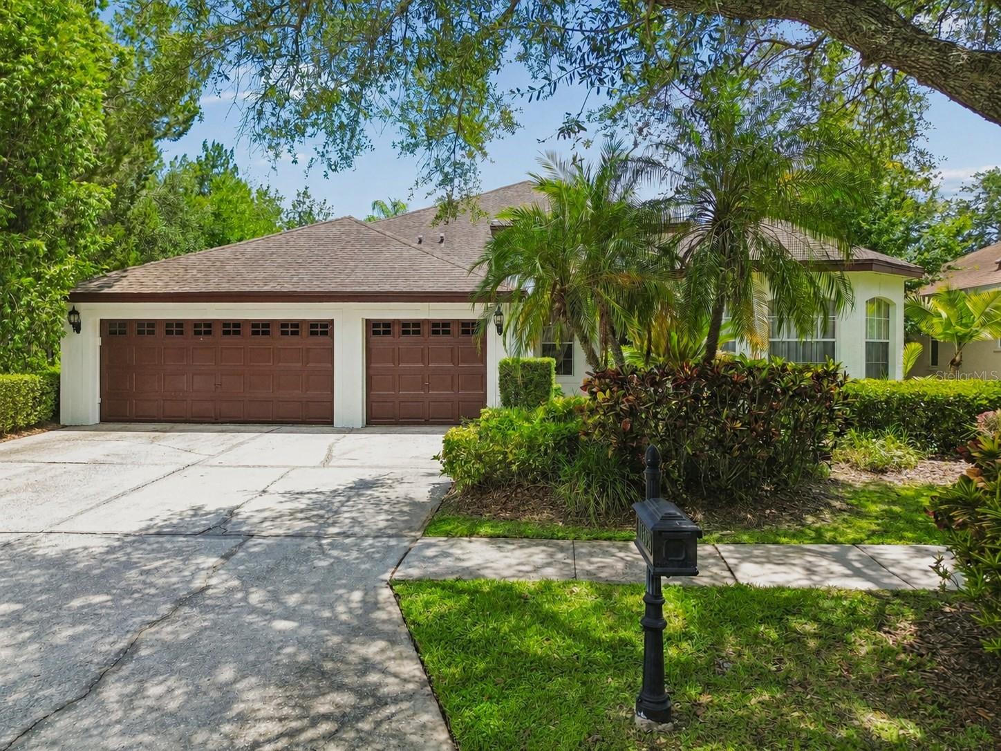
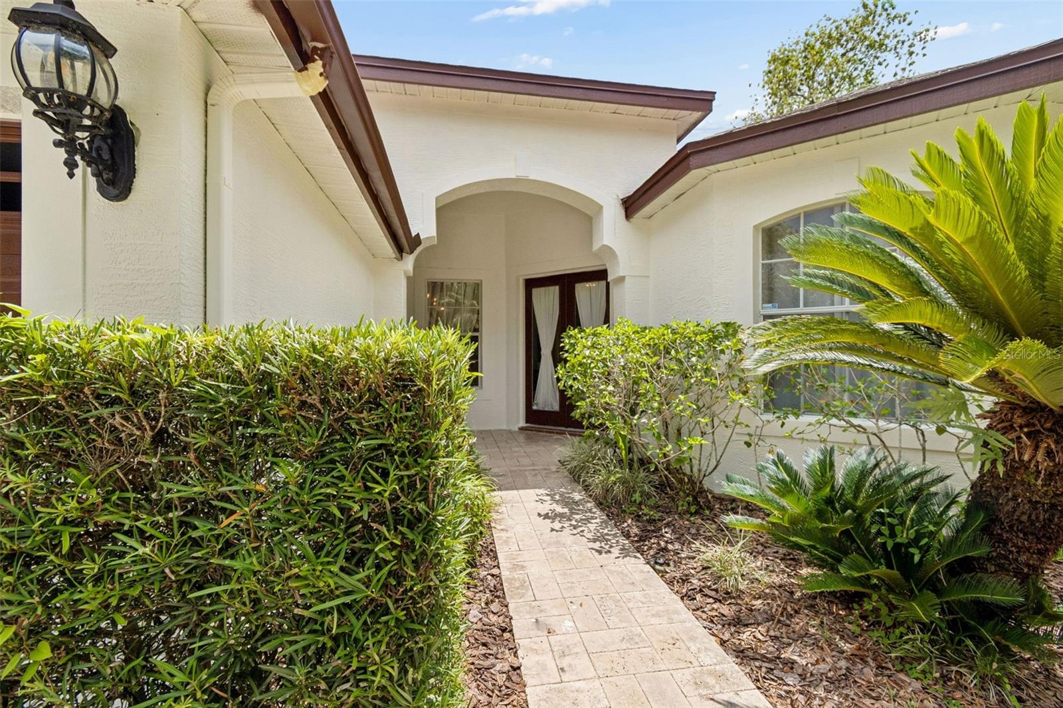
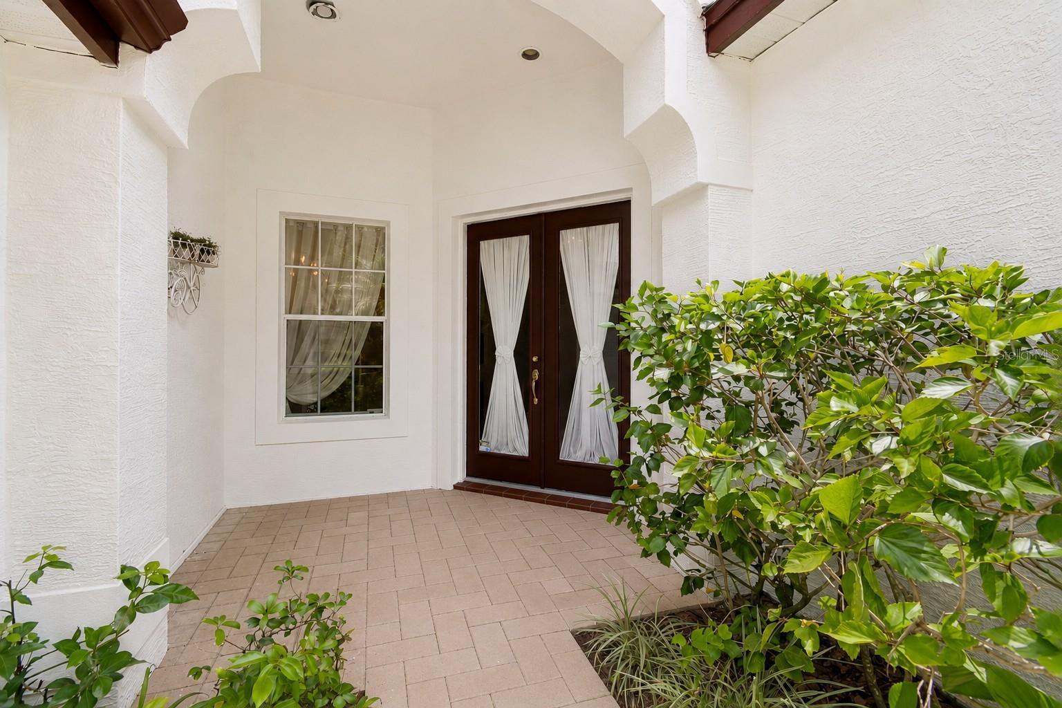
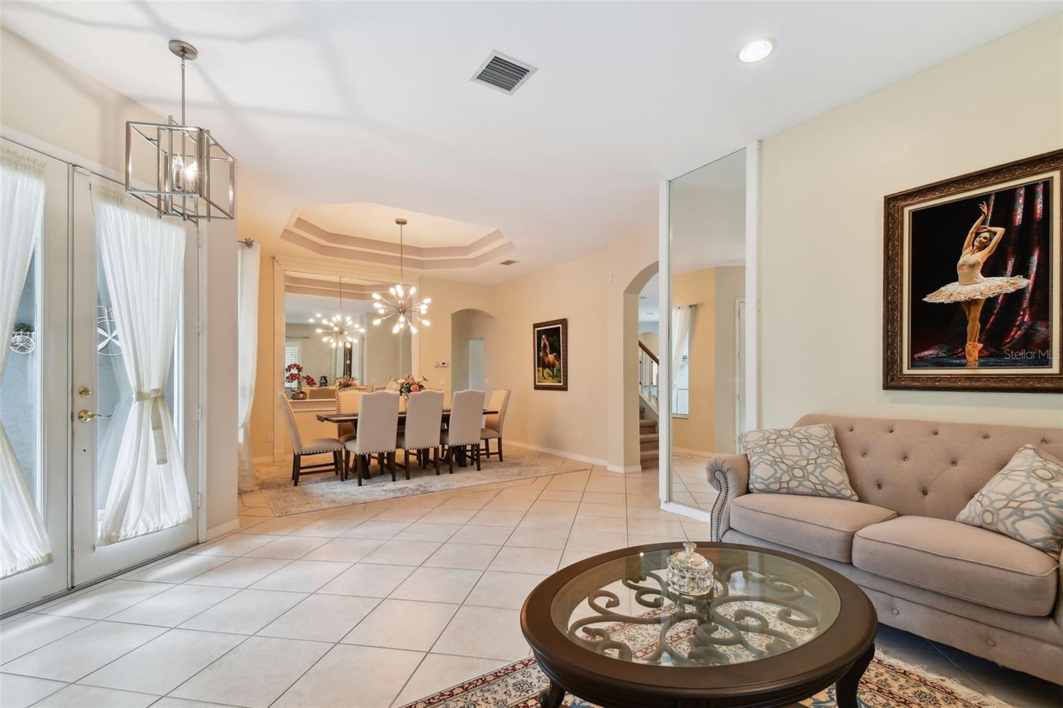
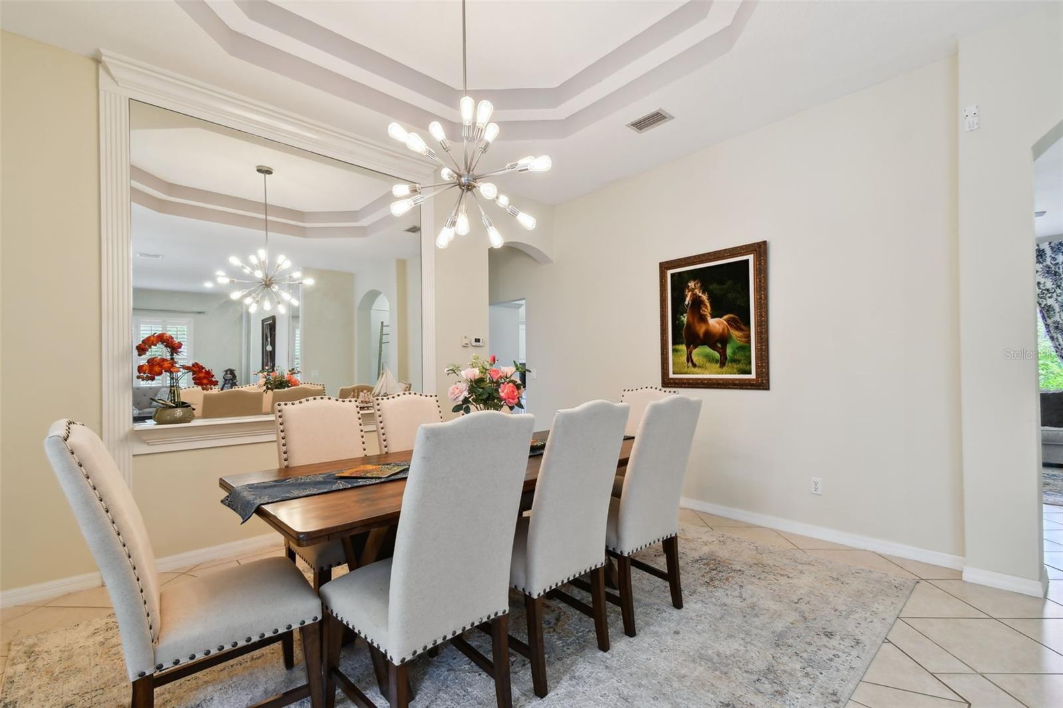
Few homes in Westchase check every box — this one does. Set on one of the largest lots in the neighborhood, this 5-bedroom, 3-bathroom home delivers 3,338 sq ft of well-executed living space with the layout, finishes, and flexibility today's buyers are actually looking for. The open floor plan anchors around a gourmet kitchen fitted with granite countertops, stainless steel appliances, and a quartz island large enough to gather around. A formal dining room adds polish when the occasion calls for it, while the generous living area keeps things connected without feeling crowded. The split-bedroom layout puts the primary suite on its own side of the home quiet, private, and away from the action. Three additional bedrooms are tucked on the opposite wing, with a fifth bedroom and full bath offering flexibility for guests, a home office, or multi-generational living. Upstairs, the loft is a blank canvas: media room, playroom, or productivity hub. Outside, the oversized backyard is one of the home's most underrated assets, including mature fig trees, lime tress and a huge mango tree. There's real room herea for a pool, an outdoor kitchen, or simply the kind of space that's increasingly hard to find in established Tampa neighborhoods. Complete the picture with a 3-car garage, abundant storage, and all the Westchase lifestyle delivers: top-rated schools, tree-lined streets, and a community that holds its value.

$5,382/mo

Est. mortgage payment based on a $809,000 home price.

All estimates are provided by Luxury Presence for informational purposes only. Actual amounts may vary.

Additional information

MLS® ID
TB8518027

Interior Features

Bedrooms
5
Bathrooms
3
Cooling
Yes
Heating
Yes
Basement
No

Exterior Features

Lot Size
0.2 Acres

Other Property Details

Taxes
$9,459
Tax Frequency
Annually
Association Fee Frequency
Monthly
Garage
Yes
View
Yes
Pets Allowed
Yes
55+/Senior Community
No

Listings courtesy of Stellar MLS as distributed by MLS GRID

All information deemed reliable but not guaranteed and should be independently verified. All properties are subject to prior sale, change or withdrawal. Neither listing broker(s) nor The Pithers Group shall be responsible for any typographical errors, misinformation, misprints and shall be held totally harmless. Properties displayed may be listed or sold by various participants in the MLS. 

Based on information submitted to the MLS GRID as of 3:17 PM UTC on 9/22/2026. All data is obtained from various sources and may not have been verified by broker or MLS GRID. Supplied Open House Information is subject to change without notice. All information should be independently reviewed and verified for accuracy. Properties may or may not be listed by the office/agent presenting the information.

©2026 Stellar MLS . All rights reserved.

DMCA Notice

Powered by Luxury Presence